A kitchen that works well for two people may feel completely different once a family begins to grow. Suddenly, there are more groceries to store, more dishes to organize, more people preparing food at the same time, and more activities happening around the kitchen island. What once seemed like enough cabinet and countertop space can quickly become crowded.
This is something I think about carefully when I design kitchens for growing families in Kanata.
I do not believe a family kitchen should simply look beautiful when the renovation is completed. It should be designed to handle busy mornings, school lunches, weeknight dinners, baking projects, family gatherings, homework, entertaining, and all the other activities that become part of everyday life.
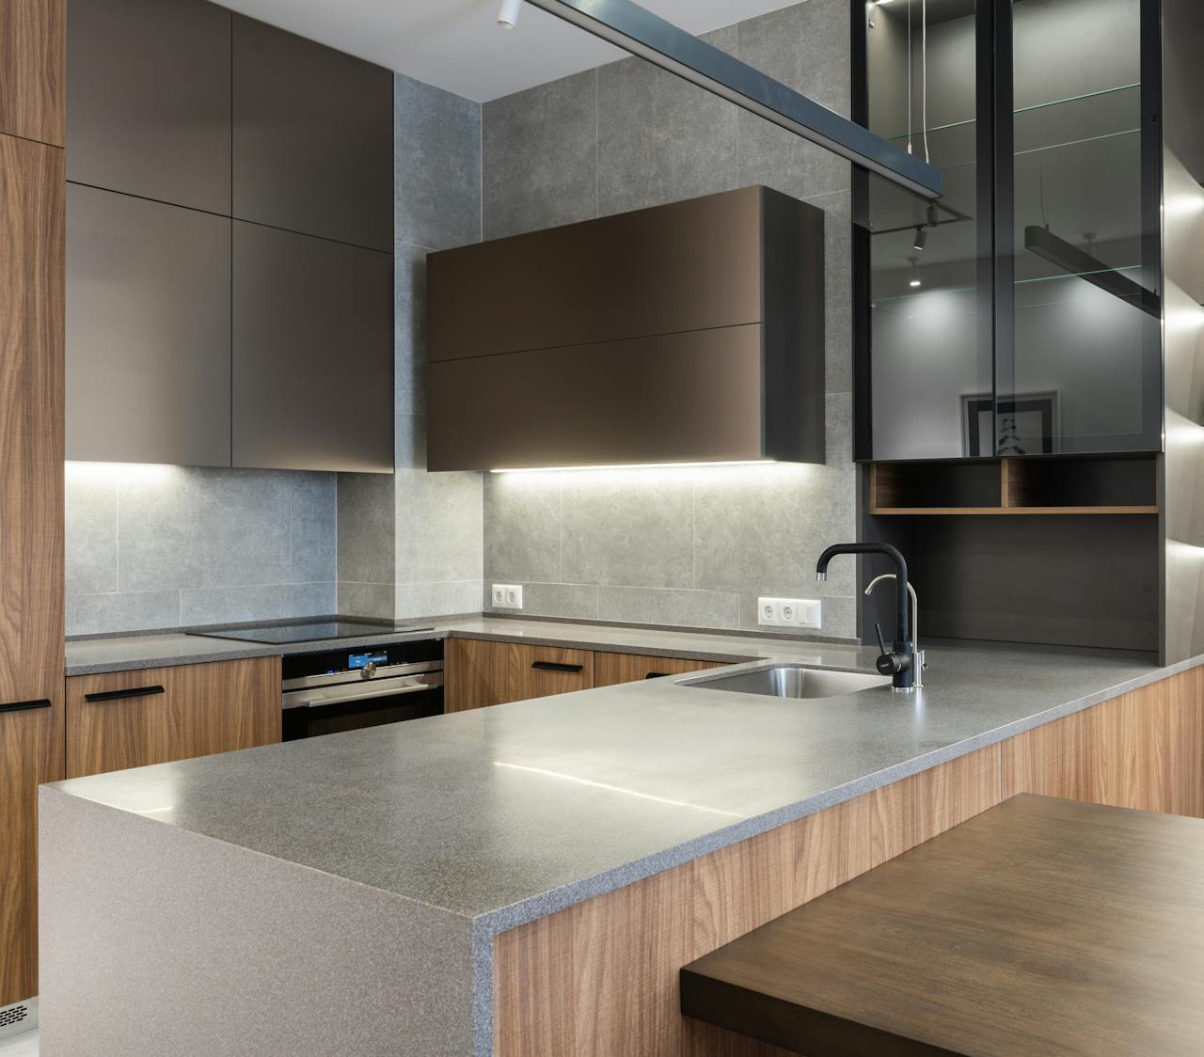
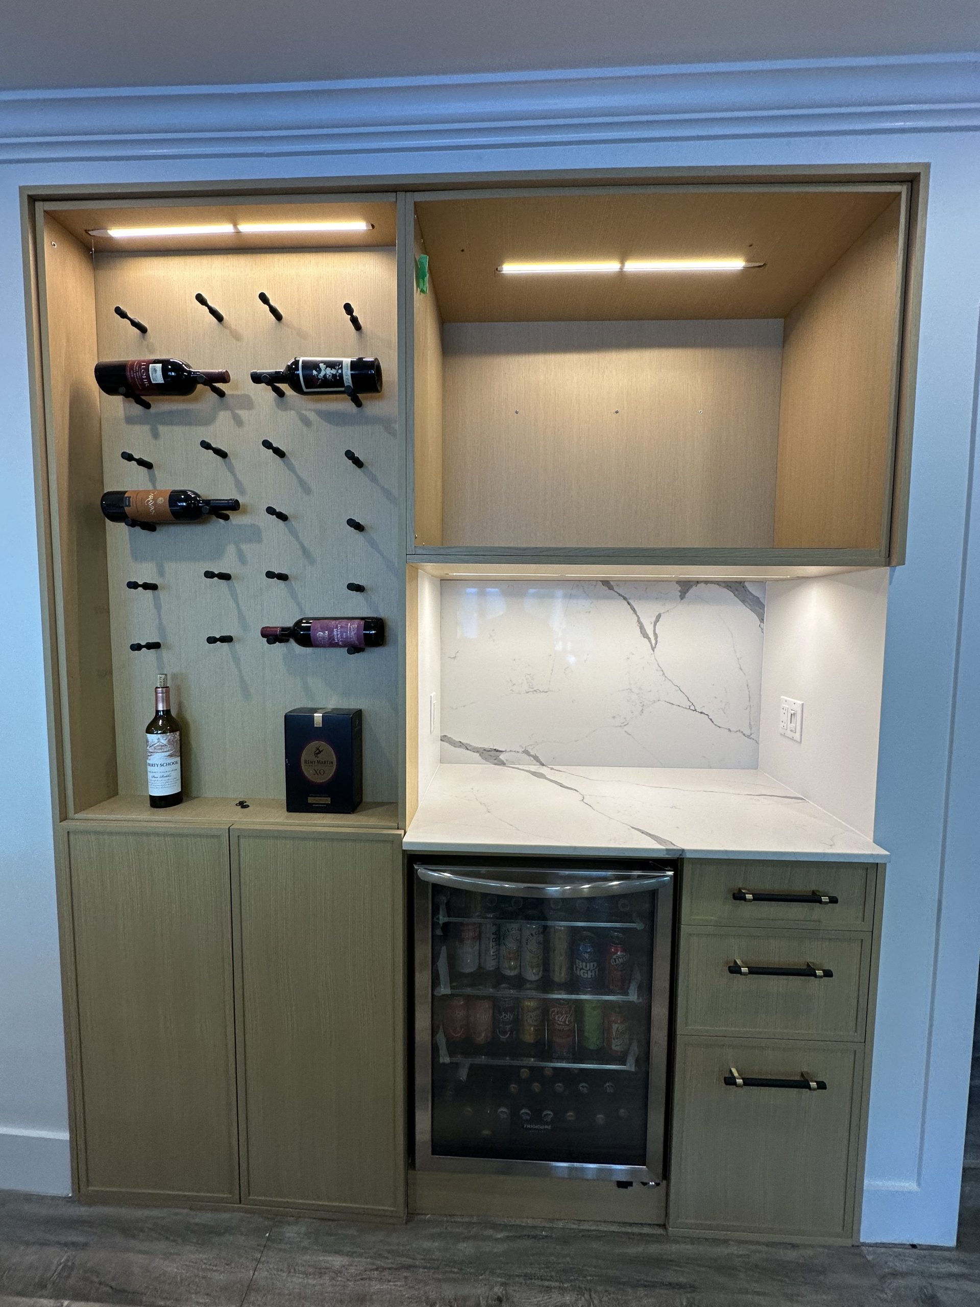
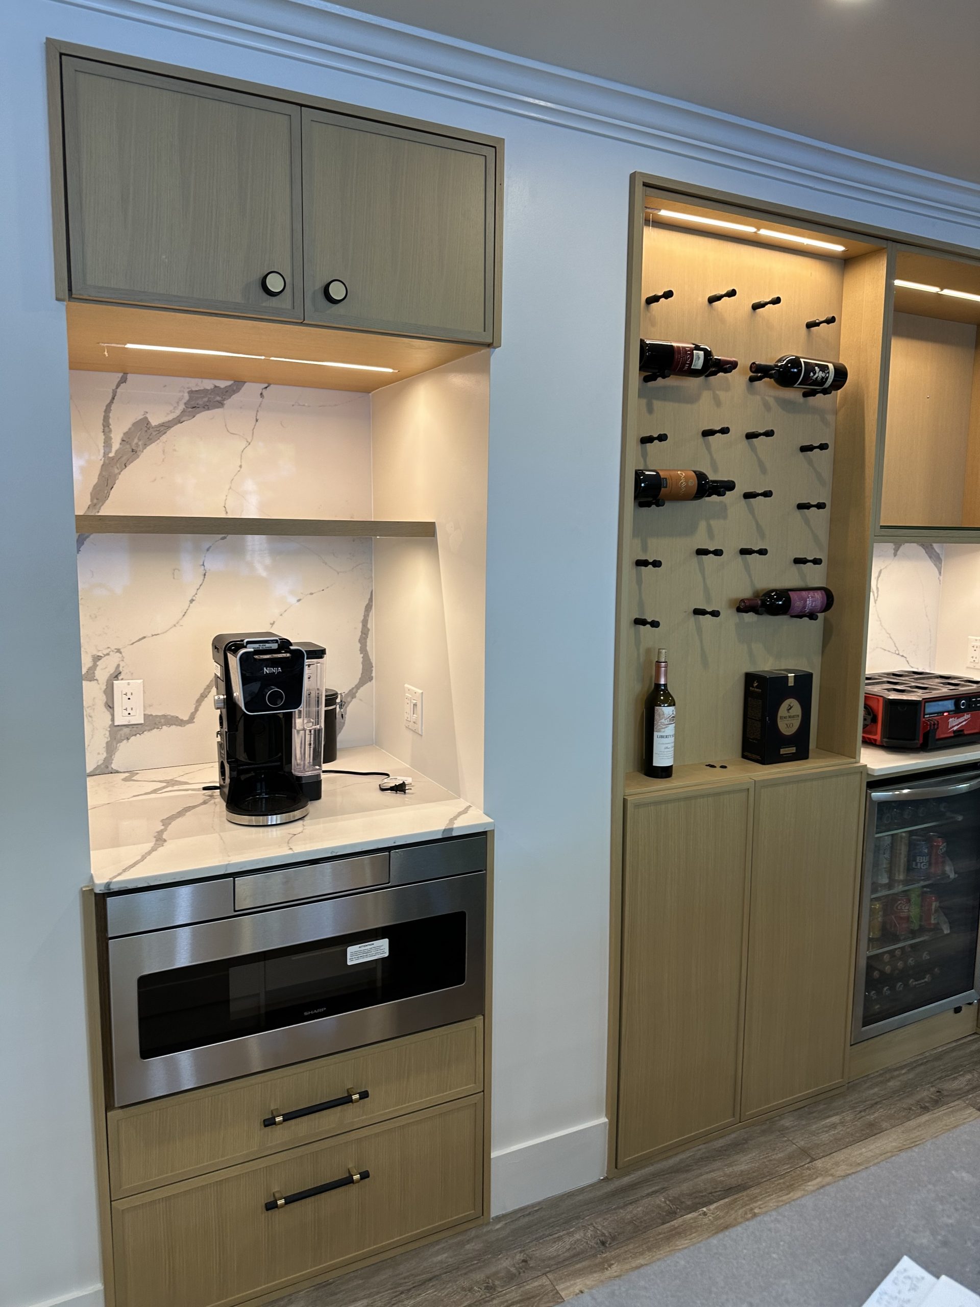
That is why I frequently recommend combining custom kitchen cabinetry with quartz countertops. Custom cabinets allow me to build storage around the family’s actual needs, while quartz provides a practical, low maintenance work surface for a kitchen that sees regular use. Quartz surfaces are generally nonporous and do not require sealing, although manufacturers still recommend using cutting boards and trivets to protect the surface. (Caesarstone Canada)
For homeowners searching for custom kitchen cabinets Ottawa, kitchen cabinets Ottawa, quartz countertops Ottawa, quartz kitchen countertops near me, kitchen countertops Ottawa, or ideas for kitchen renovations Ottawa, here is how I approach designing a kitchen that can grow alongside the family.
I Start by Designing for the Family, Not the Room
Before I think about cabinet colours or quartz patterns, I want to understand who will use the kitchen.
How many people live in the home?
How old are the children?
Does everyone eat breakfast together?
Are lunches prepared every morning?
Does the family cook regularly?
Do children use the kitchen island for homework?
Do relatives and friends visit frequently?
These questions influence the design more than many homeowners initially realize.
A growing family needs a kitchen capable of supporting several activities simultaneously. One person may be preparing dinner while another is making a snack and someone else is sitting at the island completing homework.
If I design only for cooking, I miss a large part of how the kitchen actually functions.
My goal is to create a space that supports the household as a whole.
Growing Families Usually Need Better Storage Before They Need More Space
When a kitchen becomes crowded, the immediate reaction is often, “We need a bigger kitchen.”
Sometimes that is true.
But very often, the real problem is storage.
A kitchen can have plenty of square footage and still feel overcrowded if the cabinets are poorly organized.
I commonly find issues such as:
- Large unused gaps above cabinetry
- Deep lower cabinets that are difficult to access
- Insufficient pantry storage
- Poorly designed corners
- Small appliances occupying countertops
- No dedicated place for recycling
- Drawers that do not match what needs to be stored
- Too many unrelated items sharing the same cabinet
Before expanding the room, I look at whether the existing space can work harder.
Custom cabinetry gives me much more flexibility to accomplish that.
Why I Recommend Custom Kitchen Cabinets for Growing Families
When homeowners search for custom kitchen cabinets Ottawa, they sometimes focus primarily on appearance.
For me, the greatest advantage of custom cabinetry is not simply aesthetic.
It is control.
I can think about exactly what the family needs to store and create cabinetry around those requirements.
Instead of trying to fit everything into predetermined cabinet dimensions, I can consider the proportions of the room, available vertical space, appliance locations, pantry requirements, and everyday routines.
That means the cabinetry can be designed for the household rather than asking the household to adapt to the cabinetry.
For a growing family, that flexibility can be incredibly valuable.
I Give Everything a Logical Home
Organization becomes much easier when every category of kitchen item has a designated place.
I think about where to store:
- Everyday dishes
- Children’s cups and dishes
- Pots and pans
- Food containers
- Baking equipment
- Small appliances
- Snacks
- Pantry ingredients
- Cleaning supplies
- Recycling
- Serving dishes
- School lunch supplies
The location matters just as much as the amount of storage.
Items used for breakfast should be convenient during the morning routine.
Food containers should be easy to reach when lunches are being prepared.
Pots and pans should make sense in relation to the cooking area.
Frequently used dishes should be positioned conveniently for both use and cleanup.
These details may seem small individually, but together they determine how smoothly the kitchen works.
I Use Vertical Space to Prepare for Future Storage Needs
Growing families rarely end up owning fewer kitchen items.
Over time, there may be more cookware, larger grocery purchases, additional appliances, reusable lunch containers, water bottles, entertaining pieces, and countless other household items.
That is why I look carefully at vertical storage.
Where the proportions of the room support it, taller cabinetry can make much better use of available wall space.
The highest cabinets can store less frequently used items, while everyday essentials remain within comfortable reach.
This gives the family additional storage without consuming more floor space.
It can also create a clean, finished appearance that works beautifully in modern Kanata kitchens.
I Use Drawers to Make Busy Kitchens Easier to Navigate
One of my favourite ways to improve lower cabinet storage is through thoughtfully sized drawers.
Traditional lower cabinets can require homeowners to crouch down and reach toward the back to retrieve cookware.
Drawers bring their contents outward.
Depending on the design, I can use deeper drawers for pots, pans, mixing bowls, food containers, and dishes while using smaller drawers for utensils and everyday cooking tools.
This can make a significant difference during busy meal preparation.
Instead of searching through stacked items, homeowners can quickly see what is available.
For a family kitchen, convenience matters.
Saving a few seconds here and there may seem insignificant, but when those actions happen repeatedly every day, good storage becomes something the family genuinely notices.
I Create Pantry Storage Around Family Shopping Habits
A family pantry can become chaotic surprisingly quickly.
Snacks, cereal, canned goods, baking ingredients, school lunch supplies, beverages, and bulk purchases all compete for space.
That is why pantry planning deserves its own strategy.
Depending on the kitchen, I may consider tall pantry cabinetry, adjustable shelves, pull out storage, drawers, or combinations of these features.
Visibility is especially important.
If food disappears behind other food, homeowners can end up purchasing duplicates or forgetting what they already have.
A well organized pantry makes it easier to see what is available and keep everyday ingredients accessible.
I Think About What Children Can Reach
A family friendly kitchen does not necessarily mean putting everything at child height, but accessibility can be useful when planned intentionally.
Depending on the family’s preferences and the children’s ages, I may consider appropriate storage locations for things such as cups, snacks, lunch containers, or other everyday items.
The goal is to create independence where appropriate without compromising organization or safety.
As children grow, these areas can also evolve.
That is one reason I prefer flexible storage systems rather than designing every cabinet for a very narrow stage of family life.
I Protect Countertop Space From Clutter
One of the fastest ways for a family kitchen to feel overcrowded is to let the countertops become permanent storage.
Coffee makers, toasters, blenders, mixers, air fryers, lunch boxes, paperwork, chargers, and other household items can consume a surprising amount of workspace.
I address this problem through cabinetry.
If a small appliance is used every day, it needs to remain convenient.
If it is used once a month, it probably does not need permanent countertop space.
Depending on the design, I may incorporate dedicated appliance storage, specialized cabinetry, or other solutions that help keep the main preparation areas clear.
The result is not simply a cleaner looking kitchen.
It is a more usable one.
Why I Recommend Quartz for Busy Family Kitchens
Once I have developed the storage strategy, I turn my attention to the countertops.
For many growing families, quartz is one of the first materials I consider.
Manufactured quartz surfaces are designed to be dense and nonporous, and they generally require straightforward everyday cleaning rather than periodic sealing. Manufacturer guidance commonly recommends mild soap and warm water for routine care. (Caesarstone Canada)
Those characteristics make quartz particularly attractive in kitchens where the countertop sees regular activity.
Think about everything that happens on a family countertop during an ordinary week:
Breakfast is prepared.
Lunches are packed.
Groceries are unloaded.
Dinner ingredients are chopped.
Children may sit nearby doing homework.
Weekend baking projects happen.
Friends and relatives gather around the island.
A family countertop needs to support real life.
Quartz Is Low Maintenance, Not No Maintenance
I also believe homeowners should understand what quartz can and cannot handle.
It is a durable material, but I do not treat it as indestructible.
I recommend using cutting boards rather than cutting directly on the surface and trivets or hot pads beneath hot cookware. Caesarstone’s current care guidance specifically recommends both precautions and advises cleaning with warm water and mild detergent using a soft cloth or nonabrasive cleaner. (Caesarstone Canada)
This kind of everyday care is straightforward, which is exactly what many busy families want.
I Design Countertops Around Activities
When homeowners search for kitchen countertops near me or quartz countertops Ottawa, it can be tempting to think primarily about colour.
I begin somewhere else.
I ask: where does the family need workspace?
I think about areas for:
- Meal preparation
- Lunch packing
- Baking
- Coffee
- Groceries
- Serving meals
- Small appliances
A kitchen can technically contain a large amount of countertop while still providing very little useful workspace.
If the surface is broken into several small sections, interrupted by appliances, or constantly covered with clutter, the total square footage becomes less meaningful.
I prefer creating useful, uninterrupted work zones.
I Pay Special Attention to the Kitchen Island
For many growing families in Kanata, the island becomes the centre of the kitchen.
It may be used for breakfast in the morning, food preparation in the afternoon, homework after school, and entertaining on the weekend.
That means the island needs to be designed intentionally.
I consider whether it should provide:
- Seating
- Drawers
- Cabinet storage
- Recycling
- Preparation space
- Serving space
- Electrical access
I also pay close attention to proportions.
An island that is too large can interfere with circulation and make a kitchen harder to use.
I would rather create a properly sized island that performs several functions well than install an oversized feature simply for visual impact.
Custom Cabinetry Can Make the Island Work Harder
One of the reasons I like combining custom cabinets with a quartz island is the amount of functionality I can create in one area.
Storage below can accommodate items that would otherwise occupy perimeter cabinets.
Drawers can keep frequently used items accessible.
Seating can provide a place for children or guests.
The quartz surface provides workspace above.
Instead of treating the island as a decorative centrepiece, I turn it into one of the hardest working parts of the kitchen.
I Choose Quartz Patterns With Long Term Design in Mind
A growing family may remain in its home for many years.
That influences how I think about design.
I do not want a major investment such as the countertop to feel dependent on a short lived trend.
Quartz gives me access to a broad range of appearances, from relatively quiet surfaces to designs with more noticeable movement and veining. Current manufacturers offer extensive selections specifically because engineered surfaces can be produced across many visual styles. (Caesarstone Canada)
I consider the cabinetry, flooring, backsplash, lighting, and overall character of the home before recommending a direction.
The countertop should belong in the complete design.
Natural Wood and Light Quartz Can Create a Warm Family Kitchen
Modern family kitchens do not need to feel cold.
One combination I often consider is natural wood cabinetry with lighter quartz.
The wood brings warmth and texture.
The lighter countertop can keep the room feeling bright.
This combination can work particularly well for families that want a contemporary kitchen without creating an overly stark environment.
It also provides a relatively adaptable foundation for future changes in furniture, paint colours, and accessories.
White and Neutral Cabinets Can Keep the Kitchen Flexible
Another approach is using soft white, warm neutral, or understated cabinetry with quartz that introduces gentle movement.
This can create a kitchen that feels bright without relying heavily on temporary trends.
The family can introduce personality through elements that are easier to change over time, such as lighting, stools, wall colours, décor, and hardware.
For major investments such as cabinetry and countertops, I generally prefer selections with staying power.
I Use Darker Colours Carefully
Darker cabinetry can look beautiful in a family kitchen when the room supports it.
Navy, charcoal, deep grey, and other rich tones can create depth and contrast.
However, I consider natural light, room size, flooring, and countertop colour before using them extensively.
In some kitchens, a deeper island paired with lighter perimeter cabinets and quartz creates exactly the right balance.
In another room, natural wood may provide enough contrast on its own.
There is no universal formula.
The design needs to respond to the actual Kanata home.
I Plan the Kitchen for More Than Cooking
Growing families use kitchens for far more than meal preparation.
The room may also function as a:
- Homework area
- Social space
- Casual dining room
- Entertainment area
- Morning meeting point
- Weekend gathering place
That affects everything from seating to electrical access.
If children will regularly work at the island, I consider whether the seating arrangement is comfortable.
If adults work from laptops in the kitchen, access to power may matter.
If the family entertains frequently, I think about how guests will move through the space without interfering with cooking.
These details turn a kitchen into a family space rather than simply a cooking room.
I Make Cleanup Part of the Design
A busy family kitchen needs to be easy to reset.
That is why I consider cleanup while planning storage.
Where will recycling go?
Where are cleaning products stored?
How far are everyday dishes from the dishwasher?
Where do food containers go after washing?
Where will garbage be located relative to the main preparation zone?
The answers influence cabinet placement.
A kitchen that is easy to clean and reorganize is much easier to keep looking good.
I Think About Traffic Flow During Busy Times
I do not judge a kitchen layout only by how it works when one person is inside it.
I imagine the busiest part of the day.
Someone is opening the refrigerator.
Another person is preparing dinner.
A child is sitting at the island.
The dishwasher may be open.
Someone else is walking through the room.
Can everyone move comfortably?
This is where proper spacing and cabinet placement become extremely important.
Growing families need kitchens that can accommodate activity without becoming frustrating.
I Avoid Oversizing Features
More is not always better.
An enormous island may look impressive in a photograph but create problems if it reduces comfortable circulation.
Likewise, maximizing cabinetry on every wall may create storage at the expense of valuable countertop space.
I focus on balance.
I want enough cabinetry to keep the family organized, enough countertop workspace to support everyday activities, and enough open space for people to move comfortably.
A successful kitchen is not the one with the most features.
It is the one where the right features work together.
I Think About Future Storage, Not Just Current Storage
When designing for a growing family, I deliberately leave room for change.
Today’s toddlers become school aged children.
School aged children become teenagers.
Shopping habits change.
Cooking habits change.
Families accumulate more dishes, appliances, containers, and entertaining pieces.
A kitchen designed only around what the family owns today can become restrictive later.
I prefer flexible storage wherever possible.
Adjustable shelving, versatile drawers, thoughtfully sized pantry cabinets, and well organized general storage can continue serving the household as its needs evolve.
I Coordinate Cabinets and Countertops From the Beginning
One of the most important parts of my design process is treating kitchen cabinets and countertops as one system.
The cabinet layout affects countertop measurements.
The island dimensions affect the quartz requirements.
Cabinet colours influence countertop selection.
Sink and appliance locations affect fabrication.
Storage decisions influence where uninterrupted work surfaces can be created.
Planning these elements together leads to a much more cohesive kitchen.
I Consider Kitchen Renovation Cost Through Long Term Use
Homeowners researching kitchen renovation Ottawa cost, kitchen contractor cost, or kitchen countertops near me prices understandably want to make sure their investment is worthwhile.
I think about cost in terms of what the family will actually use.
Custom cabinetry that improves storage may be interacted with dozens of times every day.
Quartz preparation surfaces may be used thousands of times over the life of the kitchen.
A well designed pantry can save frustration every time groceries are unpacked.
These improvements are not simply decorative.
They influence everyday life.
That is where I want the renovation budget to work hardest.
I Design for Durability Without Forgetting Style
A family kitchen has to be practical, but that does not mean it cannot be beautiful.
I want both.
Custom cabinetry gives me control over the appearance and organization of the room.
Quartz provides a surface available in many visual styles while offering nonporous, low maintenance characteristics. (Caesarstone Canada)
Lighting, hardware, backsplash, flooring, and colour then help bring the design together.
The finished kitchen should feel sophisticated enough to enhance the home while remaining practical enough for everyday family life.
Why This Combination Makes Sense for Kanata Families
When I combine custom kitchen cabinetry with quartz countertops, I can address two of the biggest challenges growing families face.
Storage and workspace.
Custom cabinets allow me to create organized places for the family’s belongings.
Quartz provides durable working surfaces where daily activities can happen.
Together, they allow me to build a kitchen around the household rather than simply replacing the existing finishes.
For me, that is the difference between updating a kitchen and genuinely improving it.
My Approach to Growing Family Kitchens in Kanata
Every project begins with understanding the family.
I look at what they own, how they cook, where they gather, what frustrates them, and what they expect from the kitchen in the future.
Then I consider the layout.
I identify opportunities for better storage, more useful countertop workspace, improved circulation, and greater organization.
From there, I develop custom cabinetry that gives everyday items logical places and select quartz countertops that complement the design while supporting regular household use.
The final goal is not simply a beautiful renovation.
It is a kitchen that makes family life easier.
Bringing Everything Together
For growing families in Kanata, the kitchen needs to be ready for change. More groceries, more dishes, busier mornings, family dinners, homework, entertaining, and everyday life all place demands on the space.
That is why I frequently recommend combining custom kitchen cabinetry and quartz countertops.
Custom cabinets allow me to maximize available storage, create better pantry organization, improve accessibility, reduce countertop clutter, and design around the family’s actual routines. Quartz provides a versatile, nonporous surface that is relatively simple to maintain while offering extensive design possibilities. (Caesarstone Canada)
For homeowners searching for custom kitchen cabinets Ottawa, kitchen cabinets Ottawa, quartz countertops Ottawa, quartz kitchen countertops near me, kitchen countertops Ottawa, kitchen renovations Ottawa, or kitchen contractors near me, I believe the most important consideration is not what the kitchen looks like on renovation day.
It is how well that kitchen will continue serving the family years later.
I help homeowners throughout Kanata, Ottawa, Orleans, Nepean, Gloucester, South Keys, Rockland, Cumberland, and Plantagenet create kitchens with practical storage, generous workspace, thoughtful layouts, and timeless design.
A growing family does not simply need a beautiful kitchen. It needs a kitchen that can grow with it. With carefully planned custom cabinetry and quartz countertops, I can create a space that feels organized today, adapts to tomorrow, and remains an important part of family life for years to come.