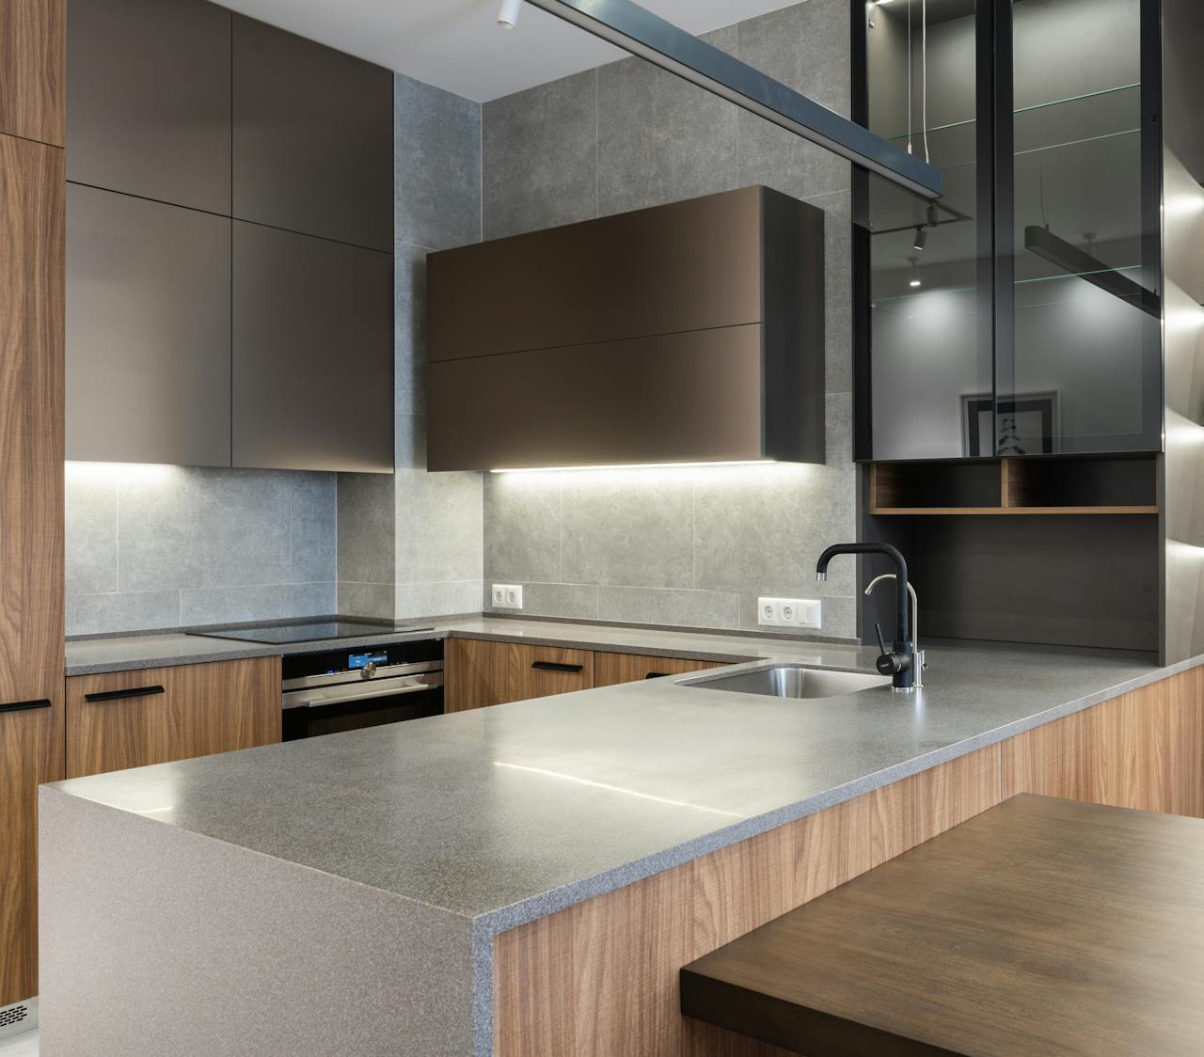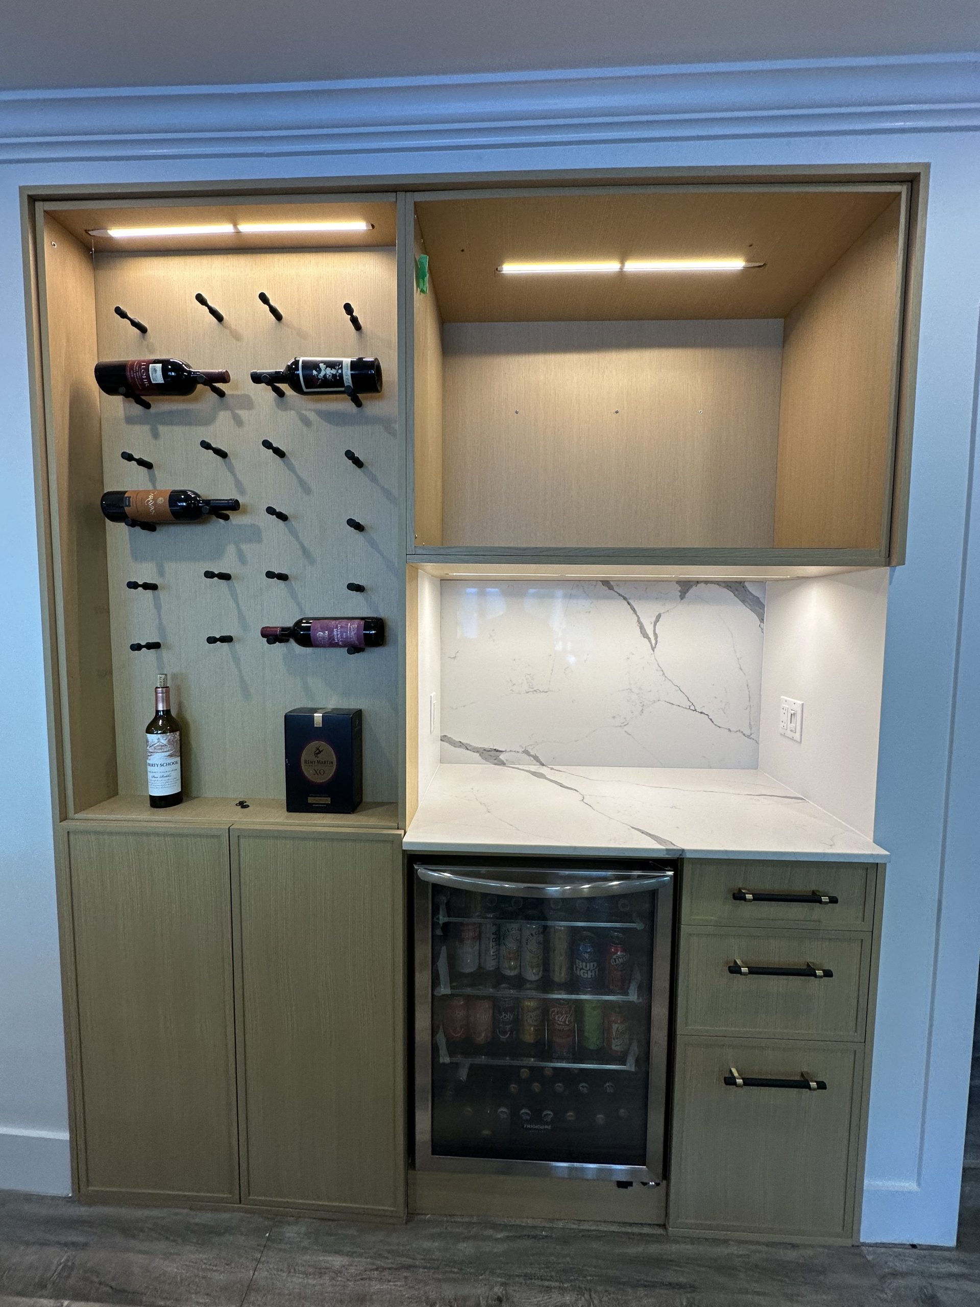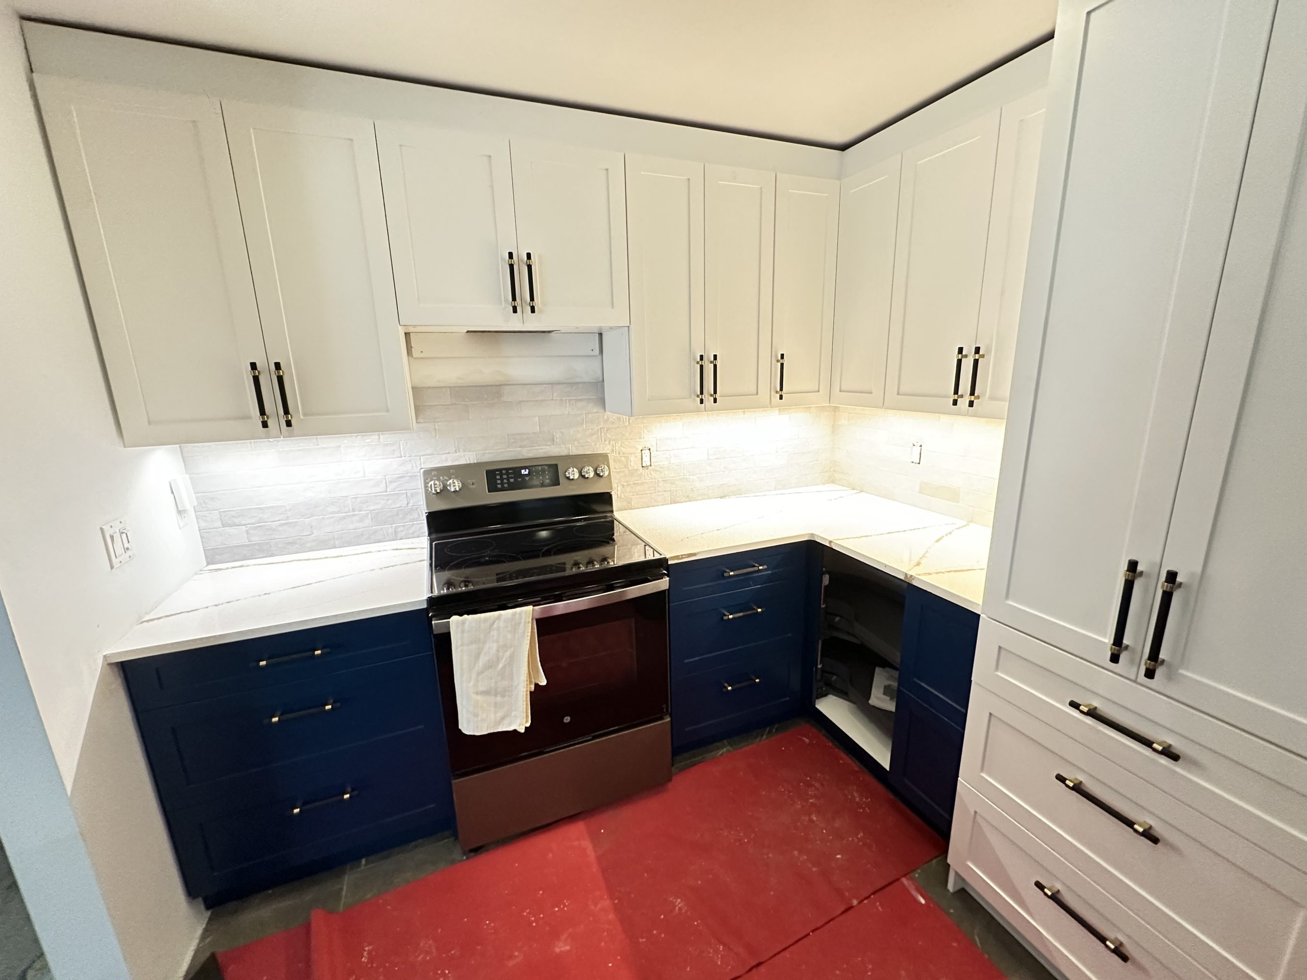
A small kitchen does not have to feel cramped, cluttered, or difficult to use. In fact, some of the most rewarding kitchen renovations I work on are spaces where every inch matters. When the layout is planned carefully, a smaller kitchen can offer impressive storage, generous countertop workspace, comfortable movement, and a modern appearance without increasing the physical size of the room.
When I work with homeowners in Gloucester, I often hear similar concerns. There is not enough room to prepare meals. Small appliances occupy most of the counters. Lower cabinets are difficult to organize. Pantry items are scattered across several areas. Corners are wasted, and the overall kitchen feels much smaller than it actually is.
My approach is not simply to install more cabinets. Filling a small kitchen with cabinetry can sometimes make it feel even more confined. Instead, I look for ways to make the available space work harder.
Through custom kitchen cabinets, carefully planned storage, efficient layouts, and well positioned quartz countertops, I help Gloucester homeowners create kitchens that feel organized, comfortable, and surprisingly spacious.
For homeowners searching for custom kitchen cabinets Ottawa, kitchen cabinets Ottawa, quartz countertops Ottawa, kitchen countertops Ottawa, kitchen renovations Ottawa, or kitchen contractors near me, this guide explains how I approach smaller kitchens and where I look for opportunities to gain valuable storage and countertop workspace.
I Start by Finding Out Where the Space Is Being Wasted
When a kitchen feels small, square footage is only part of the story.
The first thing I look for is wasted space.
Older kitchen designs can include areas that technically occupy valuable room without providing much practical benefit. I frequently find oversized filler sections, inaccessible corners, unused areas above upper cabinets, poorly positioned appliances, and lower cabinets where items disappear into the back.
I also look at the countertops.
Sometimes a kitchen actually has a reasonable amount of countertop surface, but so much of it is occupied by appliances and everyday items that very little usable workspace remains.
Before designing anything new, I identify exactly where the existing kitchen is losing functionality.
This gives me a much clearer starting point than simply assuming the room needs to become larger.
I Learn What the Homeowner Actually Needs to Store
More cabinetry is not automatically better cabinetry.
I want to know what needs to go inside it.
Before creating a custom cabinet plan, I ask homeowners about the things they use every day.
That can include pots, pans, dishes, glasses, food containers, baking supplies, spices, pantry items, coffee equipment, small appliances, cleaning products, recycling, and serving pieces.
I also want to know what is currently causing clutter.
If a coffee maker, toaster, blender, and air fryer permanently occupy the countertops, I know that appliance storage deserves attention.
If pots and pans are stacked awkwardly inside a deep cabinet, I may look at drawer storage instead.
Designing around real possessions allows me to create storage that solves actual problems.
I Use Custom Kitchen Cabinets to Fit the Room
One of the biggest advantages of custom kitchen cabinets is that I can design cabinetry around the available dimensions rather than trying to make predetermined sizes fit.
This is especially valuable in smaller Gloucester kitchens.
A few inches of unused space may not seem important in a large kitchen, but in a compact room, those inches can make a noticeable difference.
I can consider cabinet width, depth, height, drawer configuration, pantry placement, appliance dimensions, and interior storage when developing the design.
My goal is to avoid unnecessary gaps while still maintaining comfortable proportions.
The finished kitchen should feel efficient, not overcrowded.
I Look Up Before I Look Out
When floor space is limited, vertical space becomes extremely valuable.
Many older kitchens have upper cabinets that stop well below the ceiling. The unused area above them may collect dust while providing no meaningful storage.
Where appropriate, I use taller cabinetry to take advantage of that vertical space.
The highest cabinets can hold items that homeowners use less frequently, including seasonal cookware, serving dishes, specialty appliances, or entertaining supplies.
Everyday items remain within convenient reach.
This approach can increase storage without requiring additional floor space.
It can also create cleaner vertical lines that make the cabinetry feel more integrated with the room.
I Use Drawers Where They Make Daily Life Easier
Traditional lower cabinets are not always the most efficient storage solution.
A deep cabinet may have plenty of volume, but items at the back can be frustrating to reach.
I frequently incorporate drawers into smaller kitchen designs because they bring stored items toward the homeowner.
Depending on the design, deep drawers can accommodate pots, pans, bowls, dishes, containers, and other kitchen essentials.
Smaller drawers can organize utensils and cooking tools.
The important thing is not simply adding drawers. I think about what each drawer will contain and size it accordingly.
That prevents valuable cabinet space from being wasted on storage that does not match the homeowner’s needs.
I Treat Corners as a Design Challenge
Corners can be particularly problematic in small kitchens.
A poorly planned corner can consume a surprising amount of space while providing very little accessible storage.
Instead of automatically repeating the existing configuration, I examine how the surrounding cabinetry can be reorganized.
Depending on the kitchen, I may use specialized corner storage or change the cabinet arrangement entirely.
Sometimes the best solution is not trying to force the maximum possible cabinet volume into the corner. A simpler configuration can provide easier access and create better storage elsewhere.
I focus on usable storage rather than storage numbers.
A cabinet is only valuable if the homeowner can comfortably use it.
I Create Dedicated Pantry Storage
Pantry items can quickly overwhelm a smaller kitchen.
When food is distributed across several upper and lower cabinets, it becomes difficult to see what is available, and valuable storage gets consumed unnecessarily.
I look for opportunities to consolidate pantry storage.
A tall pantry cabinet can use vertical space efficiently while keeping groceries in one organized location.
Depending on the design, I can also incorporate pull out storage, adjustable shelving, or drawers.
A well planned pantry does more than organize food. It frees other cabinetry for dishes, cookware, and appliances.
That can make the entire kitchen function more efficiently.
I Get Small Appliances Off the Main Work Surfaces
Countertop clutter is one of the biggest reasons small kitchens feel smaller.
A countertop may technically be several feet long, but once a coffee maker, toaster, blender, kettle, mixer, and other appliances are added, the actual preparation area can become surprisingly limited.
I address this during the cabinet planning stage.
I ask which appliances are used daily and which are only needed occasionally.
Frequently used appliances need convenient locations. Less frequently used items can move into dedicated cabinetry.
In some kitchens, an appliance garage can help keep equipment accessible while reducing visual clutter.
The goal is not to hide everything.
It is to protect the countertop space homeowners actually need for preparing meals.
More Countertop Space Starts With Better Storage
This is one of the most important ideas I share with homeowners.
Creating more countertop workspace does not necessarily require installing more countertop material.
Sometimes the fastest way to gain workspace is simply to stop using countertops as storage.
When food, appliances, utensils, paperwork, and miscellaneous household items have dedicated places, the existing counters become much more useful.
That is why I design kitchen cabinets and countertops together.
Cabinet organization directly influences countertop functionality.
The two should never be treated as unrelated parts of the renovation.
I Create Uninterrupted Preparation Zones
The amount of countertop in a kitchen matters, but the location of that countertop matters even more.
Several small countertop sections can be less useful than one generous uninterrupted preparation area.
When redesigning a Gloucester kitchen, I look at where meals are actually prepared.
I consider the relationship between the refrigerator, sink, cooking area, pantry, and countertop.
My goal is to create practical work zones.
A homeowner should be able to take ingredients from storage, prepare them comfortably, cook, and clean up without constantly moving across the kitchen.
That is where thoughtful layout planning creates real value.
Why Quartz Works So Well in Smaller Kitchens
For many projects, I recommend quartz because it combines practical performance with significant design flexibility.
Homeowners searching for quartz countertops Ottawa or quartz kitchen countertops near me are often looking for a surface that can handle regular family use while contributing to a modern appearance.
Quartz offers a wide selection of colours and patterns, which gives me flexibility when designing smaller spaces.
Lighter quartz can help create a bright, open visual effect, particularly when combined with thoughtful cabinetry and good lighting.
Subtle patterns can add character without making a compact kitchen feel visually busy.
The right choice depends on the cabinets, flooring, backsplash, lighting, and overall character of the home.
I Do Not Automatically Make Everything White
There is a common assumption that every small kitchen needs to be completely white.
I do not believe that is necessary.
Light finishes can certainly make a compact room feel brighter, but a successful design can also incorporate natural wood, soft grey, warm neutral cabinetry, or carefully placed deeper colours.
Contrast can actually give a smaller kitchen more depth.
For example, I may pair lighter quartz countertops with natural wood cabinetry to create warmth while maintaining brightness.
Another kitchen might use lighter perimeter cabinets with a slightly deeper accent.
The important thing is balance.
I want the kitchen to feel open without losing personality.
I Keep Visual Clutter Under Control
Physical clutter is not the only thing that can make a kitchen feel crowded.
Visual clutter matters too.
Too many competing colours, patterns, cabinet details, hardware styles, and decorative elements can make a small room feel busy.
I prefer establishing a clear visual hierarchy.
If the quartz has noticeable movement, I may keep the cabinetry and backsplash more restrained.
If the cabinetry provides the main colour or texture, I may choose a quieter countertop.
This creates breathing room within the design.
A small kitchen can still have character. It simply benefits from more intentional choices.
I Use Lighting to Make the Workspace Feel Better
Good lighting is especially important in compact kitchens.
Shadows beneath upper cabinets can make countertops feel darker and less inviting.
I consider multiple layers of lighting, including general room lighting, task lighting, under cabinet lighting, and decorative fixtures where appropriate.
Under cabinet lighting can be particularly useful because it illuminates the actual preparation surface.
Natural light also matters.
When selecting cabinet and countertop colours, I consider how much daylight enters the room and how those materials will appear at different times of day.
A bright kitchen can feel dramatically more open without changing its dimensions.
I Think Carefully Before Adding an Island
Kitchen islands are popular, but they are not right for every small kitchen.
I never want an island to become an obstacle.
If adding one creates narrow walkways, interferes with cabinet doors, blocks appliances, or makes the room difficult to navigate, I would rather explore another solution.
In some kitchens, a peninsula may provide additional countertop space and storage while requiring less circulation space.
In others, reorganizing the perimeter cabinetry may provide better results than adding anything to the centre.
If the room can comfortably support an island, however, I design it to perform multiple functions.
It may combine drawers, cabinets, seating, and quartz countertop workspace in one efficient feature.
I Use Cabinet Depth Strategically
Standard cabinet depths make sense in many situations, but custom design gives me opportunities to think more carefully about difficult spaces.
In certain areas, shallower cabinetry may provide useful storage without consuming as much walking space.
This can be particularly valuable in narrow kitchens.
Even relatively shallow storage can work well for glassware, pantry items, mugs, or other smaller objects.
I do not need every cabinet to have the same dimensions.
I need every cabinet to have a purpose.
I Look at Appliance Placement Before Finalizing Countertops
Appliances can have an enormous impact on a small kitchen.
A poorly positioned refrigerator can interrupt traffic flow. A dishwasher can block an important walkway when open. Small appliances can eliminate preparation space.
I consider these relationships before finalizing the cabinet and countertop plan.
Sometimes moving an appliance creates a longer uninterrupted countertop run.
In other situations, adjusting cabinet dimensions around an appliance improves storage.
These changes may appear minor on a drawing, but they can make a major difference in everyday use.
I Avoid Oversizing Features
One of the biggest mistakes in small kitchen design is trying to include oversized features simply because they look impressive in larger kitchens.
A massive island, oversized range, or excessively deep cabinetry can overwhelm a compact space.
I focus on proportion.
Every feature should be appropriately sized for the room and the homeowner’s lifestyle.
A smaller but well designed island may provide more practical value than an oversized one that disrupts circulation.
A thoughtfully sized pantry can be more useful than additional cabinets scattered around the room.
Good design is not about making every feature larger.
It is about making every feature work better.
I Think About Kitchen Renovation Cost Differently in Small Spaces
Homeowners researching kitchen renovation Ottawa cost, kitchen contractor cost, or kitchen countertops near me prices often assume a small kitchen will automatically be inexpensive to renovate.
Size certainly affects some costs, but the scope of the project, cabinetry, materials, plumbing, electrical work, appliances, and layout changes also matter.
For smaller kitchens, I focus heavily on how the budget is allocated.
Custom storage that eliminates years of frustration may provide more value than a decorative feature with little practical purpose.
A well positioned quartz countertop may be more useful than simply maximizing the total amount of surface.
I encourage homeowners to invest in the areas they will interact with every day.
I Design for How the Kitchen Will Feel When Several People Use It
A kitchen can feel perfectly comfortable when one person is standing inside it and completely different when several family members are preparing dinner.
That is why I consider movement.
I think about where someone will stand at the sink, where another person will open the refrigerator, and whether someone else can pass through the room comfortably.
Cabinet doors and drawers also need space to open without creating unnecessary conflicts.
This type of planning is particularly important in smaller Gloucester kitchens because there is less room for error.
I Make Every Major Feature Serve More Than One Purpose
In a compact kitchen, multifunctional design can be extremely valuable.
A peninsula can provide storage, preparation space, and seating.
A tall cabinet can combine pantry storage with space for appliances.
An island can offer drawers below and a quartz work surface above.
A well planned countertop section can serve as a coffee area in the morning and additional serving space when entertaining.
When features perform multiple functions, I can accomplish more without making the room feel crowded.
I Keep Long Term Value in Mind
I do not want homeowners to renovate their kitchens only to feel frustrated with the design a few years later.
That is why I consider long term functionality.
Storage needs can change.
Families can grow.
Appliance collections can increase.
Homeowners may entertain more frequently or use the kitchen differently as their lifestyle evolves.
Custom cabinetry, adaptable storage, practical countertop workspace, and timeless materials provide flexibility.
This approach also helps create a kitchen that can appeal beyond one specific moment in design trends.
I Avoid Sacrificing Storage for Appearance
Open shelves and minimalist kitchens can look attractive in photographs, but I always consider the homeowner’s actual storage requirements before removing useful cabinetry.
A family that needs significant storage should not be left with nowhere to put everyday items simply to achieve a particular aesthetic.
I can still create an open feeling through colour, lighting, proportions, countertop design, and selective visual breaks.
Functionality remains the foundation.
A kitchen should make everyday life easier after the renovation, not require homeowners to own fewer things simply because the design lacks storage.
I Avoid Sacrificing Countertop Space for Storage Too
The opposite mistake can also happen.
Trying to fit cabinetry onto every available wall can eliminate useful countertop workspace.
That is why balance is essential.
I want enough cabinets to keep the kitchen organized and enough countertop space to comfortably prepare meals.
Sometimes sacrificing a small amount of cabinet volume creates a much better working surface.
Every decision needs to be considered within the complete layout.
Custom Cabinets and Quartz Countertops Work Together
For small kitchen renovations, I find that custom cabinetry and quartz countertops can make an especially strong combination.
The cabinetry allows me to use available storage space intelligently.
The quartz gives me a practical work surface that can visually connect different parts of the kitchen.
Together, they create structure.
The cabinets organize what needs to be stored.
The countertops provide space for what needs to happen.
When both are designed at the same time, I can create a kitchen that feels intentional rather than crowded.
My Goal Is Not to Make the Kitchen Look Bigger
Making a small kitchen appear larger is helpful, but that is not my main goal.
I want it to work bigger.
I want homeowners to have more accessible storage.
I want them to have clear countertop space when they begin preparing dinner.
I want pantry items to be easy to find.
I want pots and pans to be accessible without emptying a cabinet.
I want appliances to have logical locations.
I want people to move through the kitchen comfortably.
If I achieve those things, the kitchen will naturally feel more spacious because it is no longer fighting against the people using it.
Creating Better Small Kitchens in Gloucester
A small kitchen can become one of the most functional rooms in a home when every inch is planned carefully.
I begin by identifying wasted space and understanding what the homeowner needs to store. From there, I use custom kitchen cabinets to create smarter storage, reorganize pantry areas, improve lower cabinet accessibility, and find appropriate places for appliances.
At the same time, I protect countertop workspace.
I consider where food preparation happens, how appliances affect the work surface, and whether quartz countertops can create longer, more useful preparation zones.
Lighting, colour, appliance placement, traffic flow, and visual balance then bring the entire design together.
For homeowners searching for kitchen cabinets Ottawa, custom kitchen cabinets Ottawa, quartz countertops Ottawa, kitchen countertops Ottawa, kitchen cabinets and countertops, kitchen renovations Ottawa, kitchen contractors near me, or information about kitchen renovation Ottawa cost, I believe the most important lesson is that a smaller kitchen does not automatically require more square footage.
It requires better use of the square footage it already has.
Bringing Everything Together
Transforming a small kitchen in Gloucester is not about squeezing as many cabinets as possible into the room. It is about making thoughtful choices that improve storage, protect countertop workspace, simplify movement, and create a kitchen that feels comfortable every day.
I use custom kitchen cabinets to take advantage of vertical space, improve pantry organization, create more accessible drawers, reduce wasted corners, and give appliances dedicated places. I coordinate those cabinets with quartz countertops that provide practical preparation areas while contributing to a bright, cohesive design.
Most importantly, I design around the homeowner rather than around a standard kitchen formula.
I help homeowners in Gloucester as well as Ottawa, Orleans, Kanata, Nepean, South Keys, Rockland, Cumberland, and Plantagenet create kitchens that use space intelligently and provide lasting value.
You do not necessarily need a bigger kitchen to gain better storage or more useful countertop space. With the right layout, custom cabinetry, thoughtful organization, and carefully planned quartz countertops, even a compact kitchen can become a highly functional, modern space that feels completely transformed.