A successful kitchen renovation should solve more than one problem. It should improve the way the kitchen looks, but it should also make everyday life easier. For homeowners in Orleans, this often means finding a way to create more storage, improve countertop workspace, modernize outdated cabinetry, and introduce a design that will still feel beautiful many years from now.
When I begin planning a kitchen renovation, I do not start by asking which cabinet colour is currently popular or which countertop pattern is trending. I start by looking at the homeowner, the home, and the way the existing kitchen is being used. I want to understand what is working, what is frustrating, and what needs to change.
This approach is particularly important when homeowners are investing in custom kitchen cabinets Ottawa, quartz countertops Ottawa, or a complete kitchen renovation Ottawa project. These are significant improvements, and I believe every decision should contribute to long term functionality as well as appearance.
I help homeowners in Orleans and throughout Ottawa, Kanata, Nepean, Gloucester, South Keys, Rockland, Cumberland, and Plantagenet create kitchens where storage and design work together. Instead of sacrificing style for functionality or functionality for style, I plan kitchens that deliver both.
Here is how I approach the process.
I Start by Understanding What the Current Kitchen Is Missing
Before I think about new kitchen cabinets and countertops, I look carefully at the existing space.
Most homeowners already know that something is wrong with their kitchen. They may not know exactly how to solve it, but they experience the problems every day.
Maybe there is nowhere convenient to store pots and pans.
Perhaps small appliances have taken over the countertops.
The pantry might be difficult to organize.
There may be an awkward corner that provides very little usable storage.
In other homes, the issue is not storage capacity at all. It is the location of the storage.
I ask homeowners questions about how they use their kitchens so I can identify these problems before developing the new design.
I want to know where groceries are stored, where meals are prepared, which appliances are used most frequently, where dishes are kept, and which areas become crowded when multiple people are in the kitchen.
These details help me understand what the new kitchen actually needs to accomplish.
I Design Around Everyday Life
One of my most important principles is that a kitchen should be designed around the people who use it.
A family with young children may need completely different storage than a couple who entertains frequently. Someone who enjoys baking may benefit from dedicated storage for mixers, baking sheets, and ingredients. A homeowner who cooks every evening may prioritize generous preparation areas and easy access to cookware.
This is why I do not believe in applying exactly the same kitchen layout to every home.
Instead, I think about how the kitchen can make everyday routines more efficient.
That might mean placing frequently used dishes close to the dishwasher, creating a pantry near the food preparation area, or designing drawers specifically for cookware.
The goal is simple. Everything should have a logical place.
Better Storage Does Not Always Require a Bigger Kitchen
When homeowners start researching kitchen renovations Ottawa, they sometimes assume that getting more storage means expanding the kitchen.
That is not always necessary.
Many kitchens have more usable space than homeowners realize. The problem is that older cabinetry often fails to take advantage of it.
There may be unused space above the upper cabinets, poorly designed corners, unnecessarily wide filler areas, or lower cabinets that are difficult to access.
Custom cabinetry allows me to rethink these spaces.
Instead of asking how much larger the kitchen needs to become, I ask how much more effectively the existing space can be used.
That distinction can completely change the renovation plan.
I Use Custom Kitchen Cabinets to Maximize Available Space
Cabinetry is one of the most powerful tools I have for improving kitchen storage.
When homeowners search for kitchen cabinets Ottawa or custom kitchen cabinets Ottawa, storage is often one of their main concerns.
Custom cabinetry gives me the flexibility to design around the exact dimensions and requirements of the kitchen.
I can consider cabinet height, width, depth, interior configuration, appliance placement, and the homeowner’s individual storage needs.
Instead of filling the room with cabinets and hoping everything fits, I give each storage area a purpose.
That creates a kitchen that feels organized rather than crowded.
I Take Cabinetry Higher When It Makes Sense
Vertical space is valuable.
In kitchens where the proportions and ceiling height allow it, taking cabinetry closer to the ceiling can provide additional storage without using more floor space.
These upper areas can be useful for items that are not needed every day, such as serving dishes, specialty cookware, seasonal items, or entertaining pieces.
Full height cabinetry can also create a more finished visual effect.
Rather than having an unused gap above the cabinets, the cabinetry becomes part of the architecture of the room.
This is a good example of how storage and timeless design can support each other.
I Use Drawers Strategically
One of the changes that can make a kitchen noticeably easier to use is replacing some traditional lower cabinet storage with well planned drawers.
Deep drawers can be useful for:
- Pots and pans
- Mixing bowls
- Food storage containers
- Cooking utensils
- Dinnerware
- Small appliances
The advantage is accessibility.
Instead of reaching toward the back of a deep lower cabinet, homeowners can pull the drawer forward and see its contents.
I also consider what will actually be stored in each drawer before determining its size and location.
That makes the storage more purposeful.
I Give Pantry Storage Special Attention
A poorly organized pantry can make an otherwise beautiful kitchen frustrating.
When I plan kitchen renovations in Orleans, I think carefully about how groceries and everyday ingredients will be stored.
Depending on the available space, the design might include tall pantry cabinets, pull out storage, adjustable shelving, or specialized compartments.
The important part is accessibility.
Homeowners should be able to see what they have and reach it without moving several other items first.
A more functional pantry can also reduce clutter elsewhere in the kitchen because food no longer needs to occupy cabinets that would be better used for cookware or dishes.
I Find Better Uses for Difficult Corners
Corners are another common source of wasted kitchen space.
Older cabinet configurations can create deep areas that are technically storage but are difficult to access.
I look at these areas during the initial planning stage and determine whether a different cabinet configuration can make them more useful.
Sometimes the smartest decision is not trying to force maximum storage into every corner. Instead, I look at the kitchen as a complete system and determine where storage will be easiest and most practical to use.
Good design is not about fitting the greatest possible number of cabinets into the room.
It is about making the storage you have genuinely useful.
I Plan for Small Appliances Before They Become Countertop Clutter
Modern kitchens contain a growing collection of appliances.
Coffee machines, toasters, blenders, mixers, air fryers, and other devices can quickly consume valuable countertop space.
That is why I ask homeowners which appliances they use regularly before finalizing the cabinetry.
Some appliances should remain easily accessible.
Others can be stored.
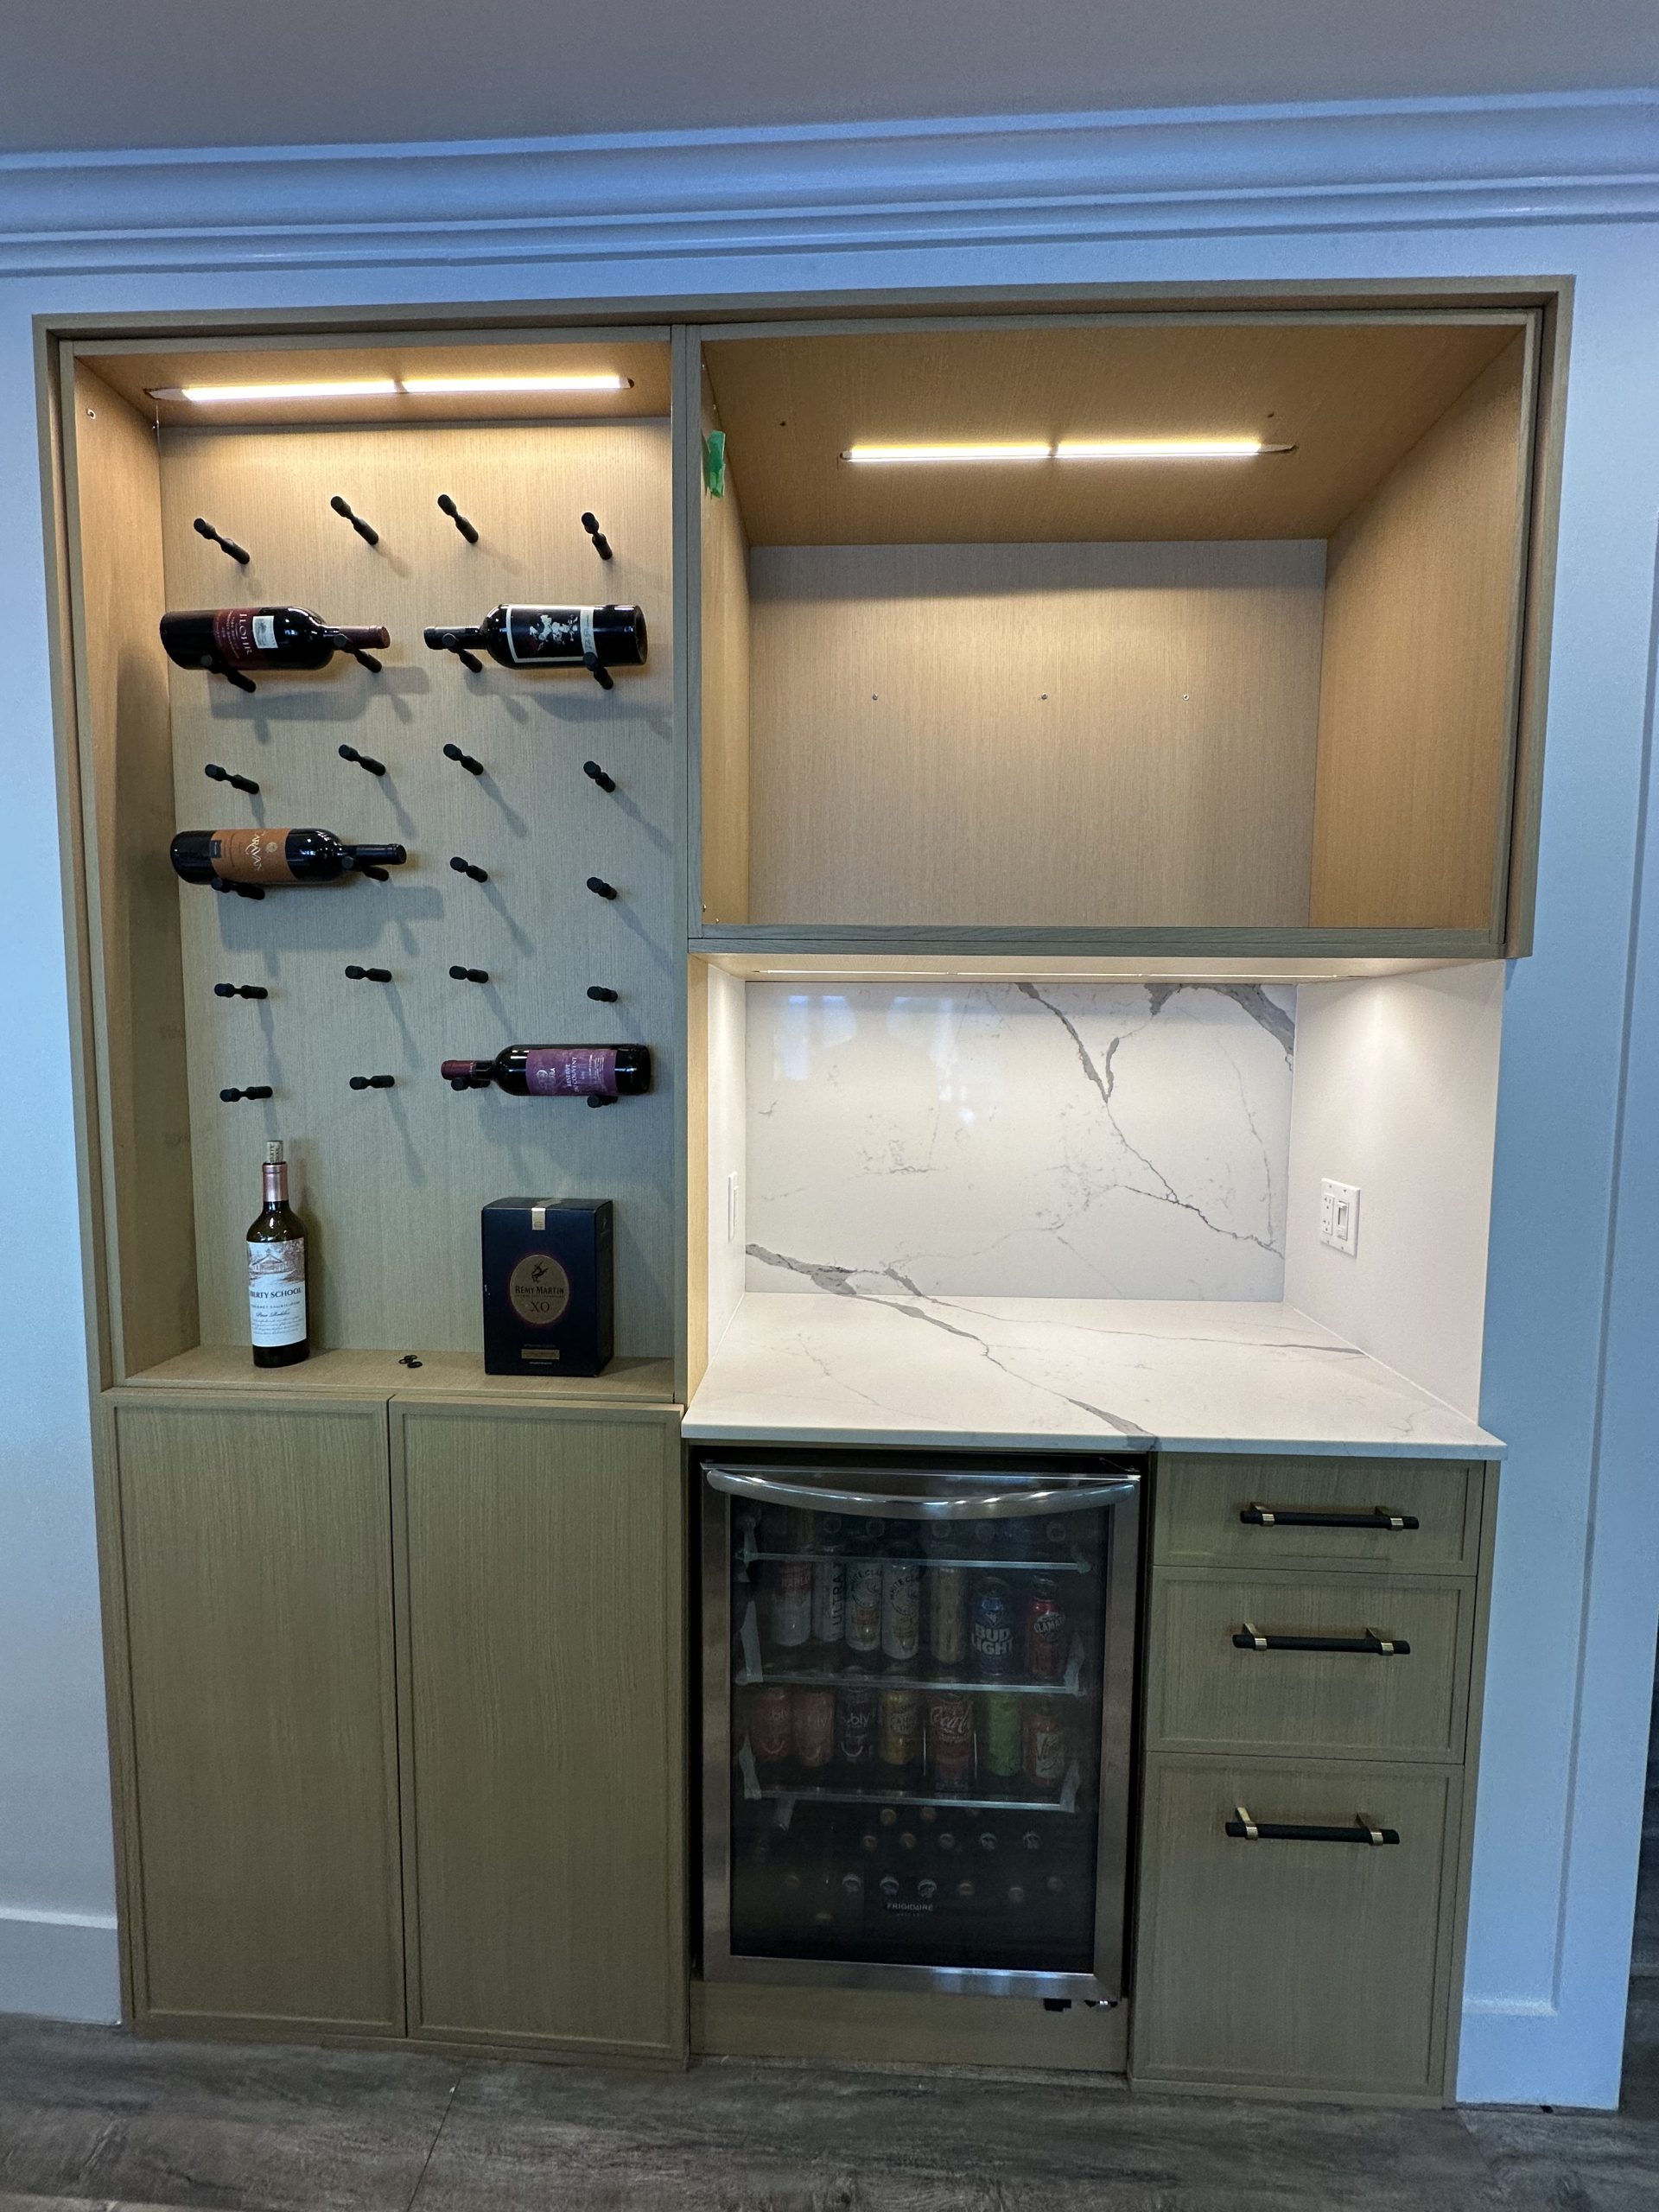
Depending on the kitchen, I may incorporate appliance storage or dedicated cabinetry that keeps frequently used equipment close at hand without allowing it to dominate the countertops.
Cleaner countertops make the kitchen easier to use and can also make the entire room feel larger.
I Treat Countertop Space as Part of the Storage Strategy
Storage and countertops may seem like separate topics, but they are closely connected.
When cabinets are poorly organized, homeowners often use countertops as overflow storage.
Once everything has a proper place, more of the countertop becomes available for its intended purpose.
This is particularly valuable for homeowners searching for kitchen countertops Ottawa or quartz kitchen countertops near me because installing a beautiful new surface is only part of the solution.
I want that surface to remain functional.
I think about where food preparation will happen, where groceries will be placed, where small appliances will sit, and whether there is enough uninterrupted workspace.
The objective is to create countertop areas that are generous enough for everyday activities without overwhelming the room.
Why I Frequently Recommend Quartz Countertops
For many of the kitchens I design, quartz is an excellent match for both the practical and visual goals of the renovation.
Homeowners searching for quartz countertops Ottawa often want a surface that looks sophisticated without creating complicated maintenance requirements.
Quartz provides several advantages for everyday kitchens.
It offers a durable surface, a broad range of design possibilities, and a nonporous finish that is relatively straightforward to maintain with appropriate everyday care.
Its range of patterns and tones also makes it possible to coordinate quartz with many different cabinetry styles.
For a renovation intended to remain attractive for years, that versatility is valuable.
I Choose Timeless Design Over Short Lived Trends
There is nothing wrong with finding inspiration in current kitchen design. The problem comes when every major element is based on a trend that may quickly become dated.
When I design a kitchen for long term use, I prefer to create a strong, timeless foundation.
That often means focusing on:
- Balanced proportions
- Functional cabinetry
- Neutral or adaptable finishes
- Quality quartz countertops
- Natural textures
- Simple hardware
- Thoughtful lighting
Personality can still be introduced through details that are easier to change later.
The goal is not to create a boring kitchen.
The goal is to create a kitchen that does not depend on one particular trend to look good.
I Coordinate Kitchen Cabinets and Countertops From the Beginning
Cabinets and countertops are two of the largest visual elements in a kitchen.
I believe they should be selected as part of the same design conversation.
When homeowners search for kitchen cabinets and countertops, they are often trying to imagine how different materials will look together.
I consider colour, undertone, texture, pattern, lighting, and the overall atmosphere the homeowner wants to create.
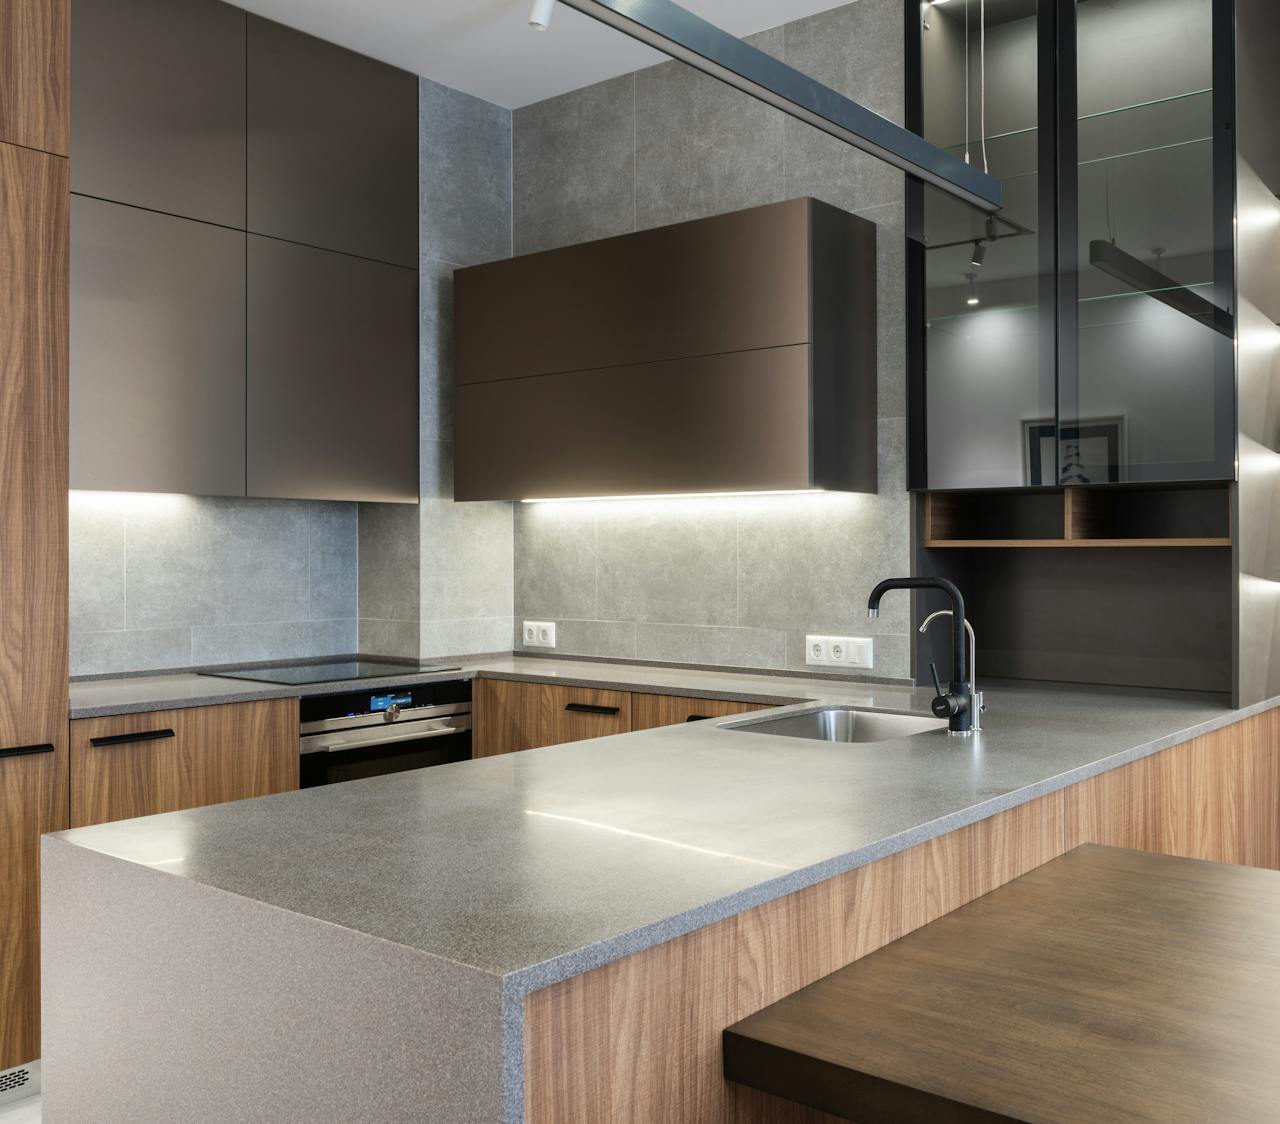
For example, natural wood cabinetry paired with lighter quartz can create warmth while keeping the room bright.
White or soft neutral cabinets can work beautifully with quartz that introduces subtle movement.
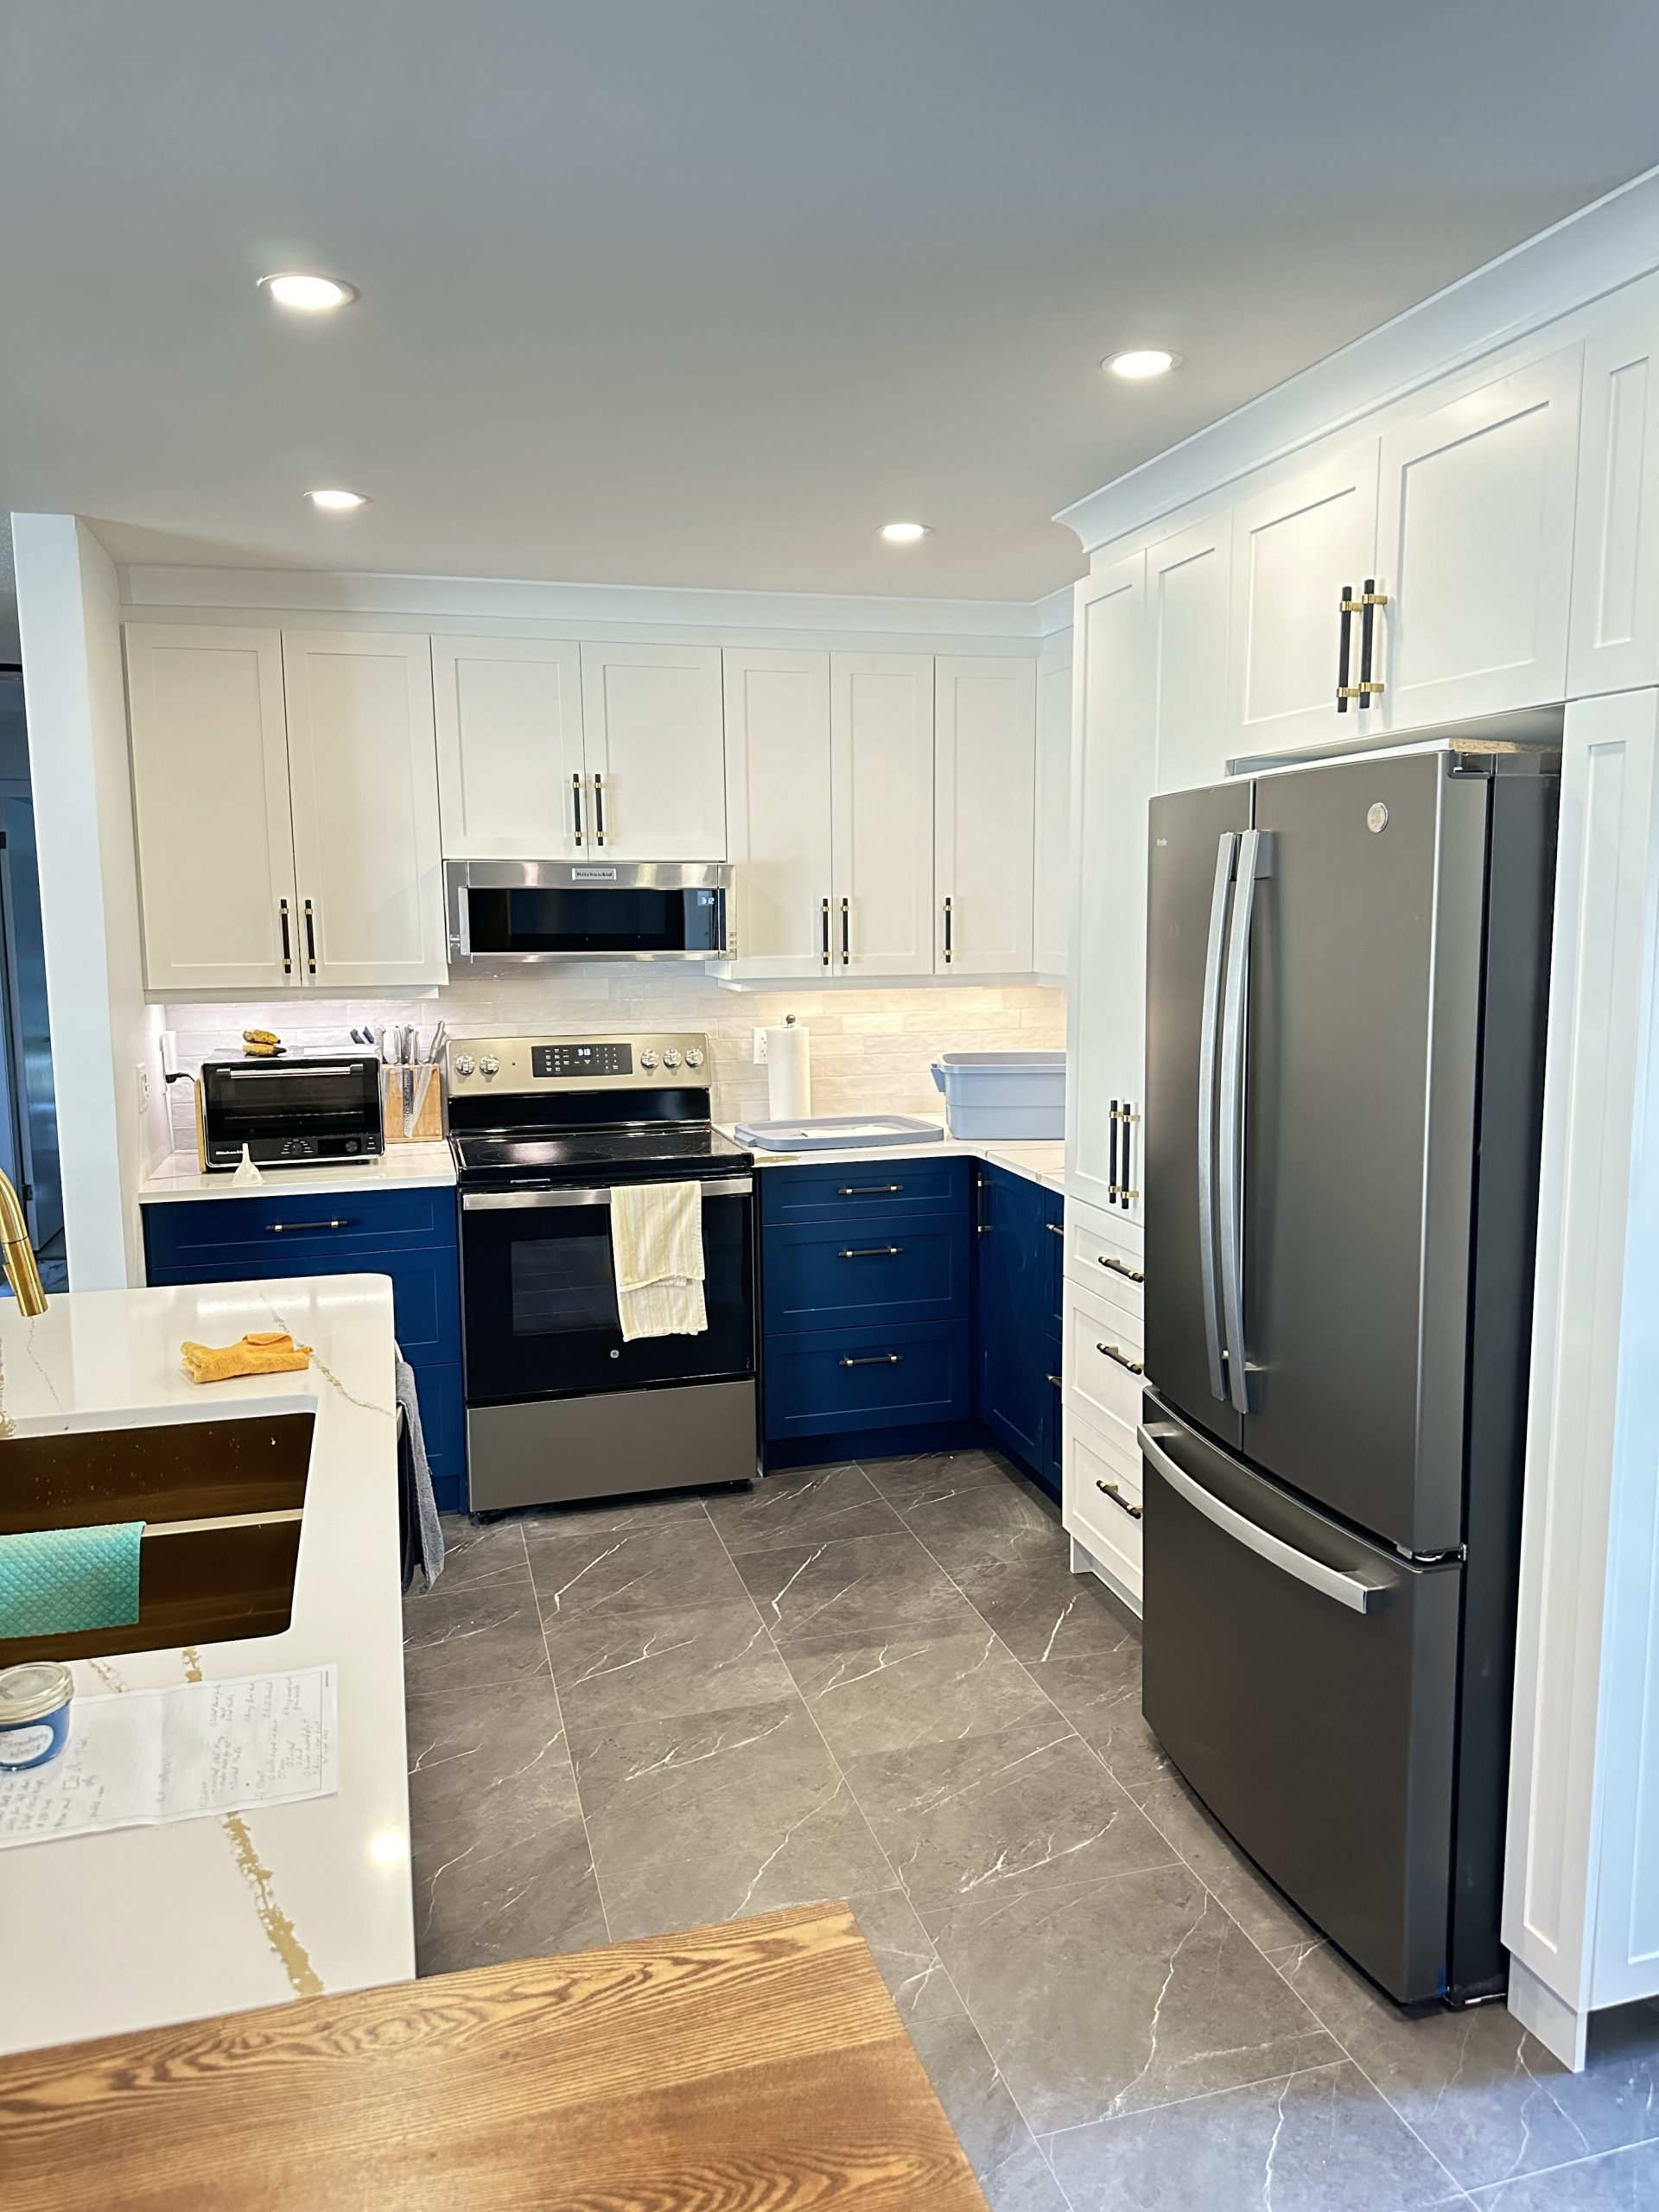
Deeper cabinet colours can create contrast when balanced carefully with lighter countertops and appropriate lighting.
There is no single combination that works for every kitchen.
The right combination is the one that works with the home as a whole.
I Consider the Rest of the Home
A renovated kitchen should not feel disconnected from the rooms around it.
This becomes especially important in open layouts where the kitchen can be seen from the dining or living area.
I consider existing flooring, wall colours, natural light, furniture, architectural details, and the overall character of the home.
If the rest of the property has a warm, traditional feeling, an extremely stark kitchen may feel out of place.
If the home has cleaner contemporary lines, overly ornate cabinetry may create the opposite problem.
I want the renovated kitchen to feel new while still belonging to the home.
I Use Lighting to Support Both Function and Design
Lighting deserves to be considered early rather than added as an afterthought.
Different parts of the kitchen need different types of light.
Food preparation areas need good visibility. Islands may benefit from focused lighting. Under cabinet lighting can improve work surfaces while also highlighting the backsplash and countertop.
Natural light also affects how cabinet and quartz colours appear throughout the day.
I take this into consideration when recommending finishes.
A colour that looks one way under showroom lighting can feel very different inside a particular home.
That is why the entire environment matters.
I Design Islands for a Purpose
Kitchen islands are extremely popular, but I do not believe an island should be added simply because it is expected.
It needs a purpose.
Depending on the home, an island can provide additional:
- Cabinet storage
- Drawer storage
- Preparation space
- Seating
- Serving space
- Entertaining space
The proportions are equally important.
An island that is too large can interrupt traffic flow, while one that is too small may provide little practical benefit.
I consider the room dimensions and circulation before determining whether an island belongs in the design.
When it does, pairing custom cabinetry with a quartz countertop can turn the island into one of the hardest working features in the kitchen.
I Think Carefully About Kitchen Renovation Cost
Homeowners researching kitchen renovation Ottawa cost or kitchen contractor cost understandably want to know how much they should invest.
There is no universal figure because kitchens vary enormously in size, scope, materials, cabinetry, countertop requirements, plumbing, electrical work, and layout changes.
Instead of looking only at the final number, I encourage homeowners to think about where their budget will have the greatest impact.
For me, functionality comes first.
I would rather invest in a well designed cabinet layout that improves the kitchen every day than spend unnecessarily on a feature that adds little practical value.
I also think about durability.
Materials that perform well over time can provide better value than choices made solely because they have a lower initial price.
I Avoid Sacrificing Function for Appearance
One of the easiest mistakes to make during a renovation is becoming so focused on inspiration photos that everyday usability gets overlooked.
A beautiful cabinet door does not compensate for inadequate storage.
A dramatic island does not help if there is not enough room to walk comfortably around it.
A striking countertop is less enjoyable if the layout provides too little preparation space.
I want the visual design to come from good planning rather than compete with it.
When functionality and appearance are developed together, the kitchen feels natural.
I Plan for the Kitchen You Will Need Tomorrow
A renovation should not only solve today’s frustrations.
I also consider how the household might change.
Storage needs can increase. Families can grow. Entertaining habits can change. Homeowners may want easier access to everyday items as they get older.
I cannot predict every future requirement, but I can avoid designing a kitchen that is so specialized that it becomes difficult to adapt.
Flexible storage, sensible clearances, durable materials, and timeless finishes all contribute to a kitchen that can continue working well over time.
Why Custom Cabinets and Quartz Work So Well Together
For many Orleans renovations, custom cabinetry and quartz countertops complement each other particularly well.
The cabinetry allows me to solve storage and layout challenges.
The quartz provides a durable, attractive working surface.
Together, they address two of the most important parts of kitchen design: what homeowners need to store and where they need to work.
They also provide extensive design flexibility.
Whether the goal is warm and traditional, clean and contemporary, or somewhere in between, I can use cabinet finishes and quartz patterns to establish the desired character without sacrificing functionality.
What I Want Homeowners to Feel When the Renovation Is Finished
When I complete a kitchen renovation, I want the difference to be obvious in everyday life.
I want homeowners to notice that preparing dinner is easier because cookware is exactly where it should be.
I want the countertops to stay clearer because appliances and pantry items have dedicated storage.
I want drawers and cabinets to open to organized spaces rather than clutter.
I want family members to move around the kitchen comfortably without getting in each other’s way.
And I want the kitchen to look just as appropriate for the home years from now as it does when the renovation is first completed.
That is what I mean when I talk about combining better storage with timeless design.
Planning Kitchen Renovations in Orleans With Long Term Value in Mind
A kitchen renovation is an opportunity to reconsider one of the most important rooms in your home.
For homeowners in Orleans, I believe the strongest renovations are those that improve daily life while respecting the long term value of the property.
That means looking beyond surface level changes.
It means thinking about where dishes will be stored, how the pantry will function, where meals will be prepared, how people will move through the room, and whether the materials will continue performing well.
Custom kitchen cabinets give me the ability to make storage more purposeful. Quartz countertops provide a versatile surface that complements a wide variety of kitchen styles. Thoughtful layouts bring those elements together.
When these decisions are made as part of one coordinated plan, the finished kitchen becomes much more than a visual upgrade.
Creating a Kitchen That Works Beautifully for Years
If you are considering a kitchen renovation in Orleans, the best place to begin is not with a colour sample. It is with a clear understanding of what you need your kitchen to do better.
I help homeowners identify wasted space, improve storage, create better work areas, choose appropriate cabinetry, and coordinate quartz countertops with a design that feels natural within the home.
Whether you have been searching for kitchen contractors near me, kitchen cabinets Ottawa, custom kitchen cabinets Ottawa, quartz countertops Ottawa, kitchen countertops Ottawa, or information about kitchen renovation Ottawa cost, I believe the same principle should guide the project: every investment should have a purpose.
I work with homeowners throughout Orleans as well as Ottawa, Kanata, Nepean, Gloucester, South Keys, Rockland, Cumberland, and Plantagenet to create kitchens that combine practical storage with lasting style.
A great kitchen does not need to chase every new trend or become larger than the home requires. It needs thoughtful planning, quality materials, useful storage, generous workspace, and a design that feels right for the people who use it.
When those elements come together, the result is a kitchen that looks beautiful when the renovation is finished and continues making everyday life better for many years to come.