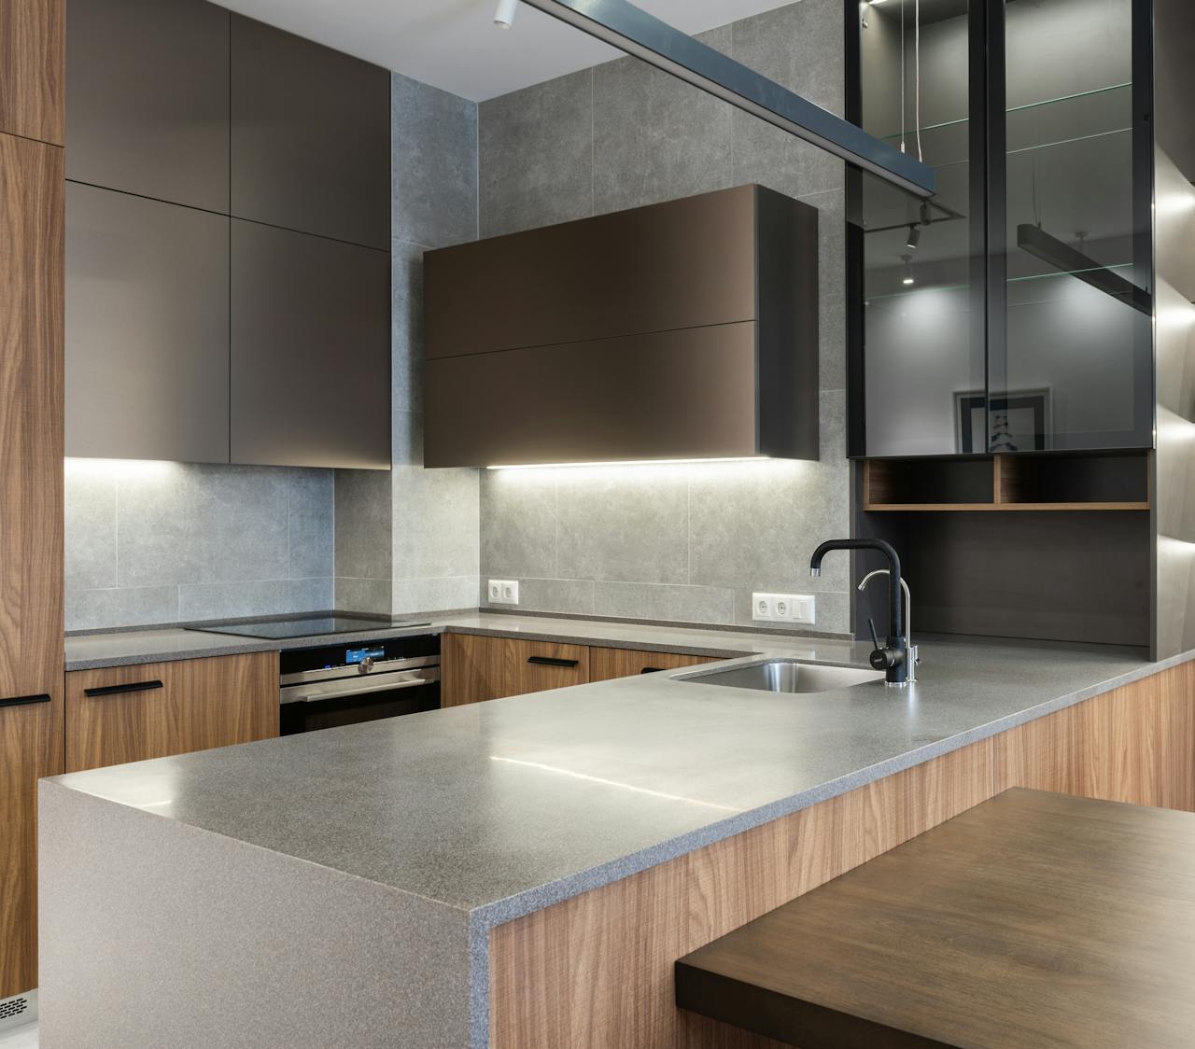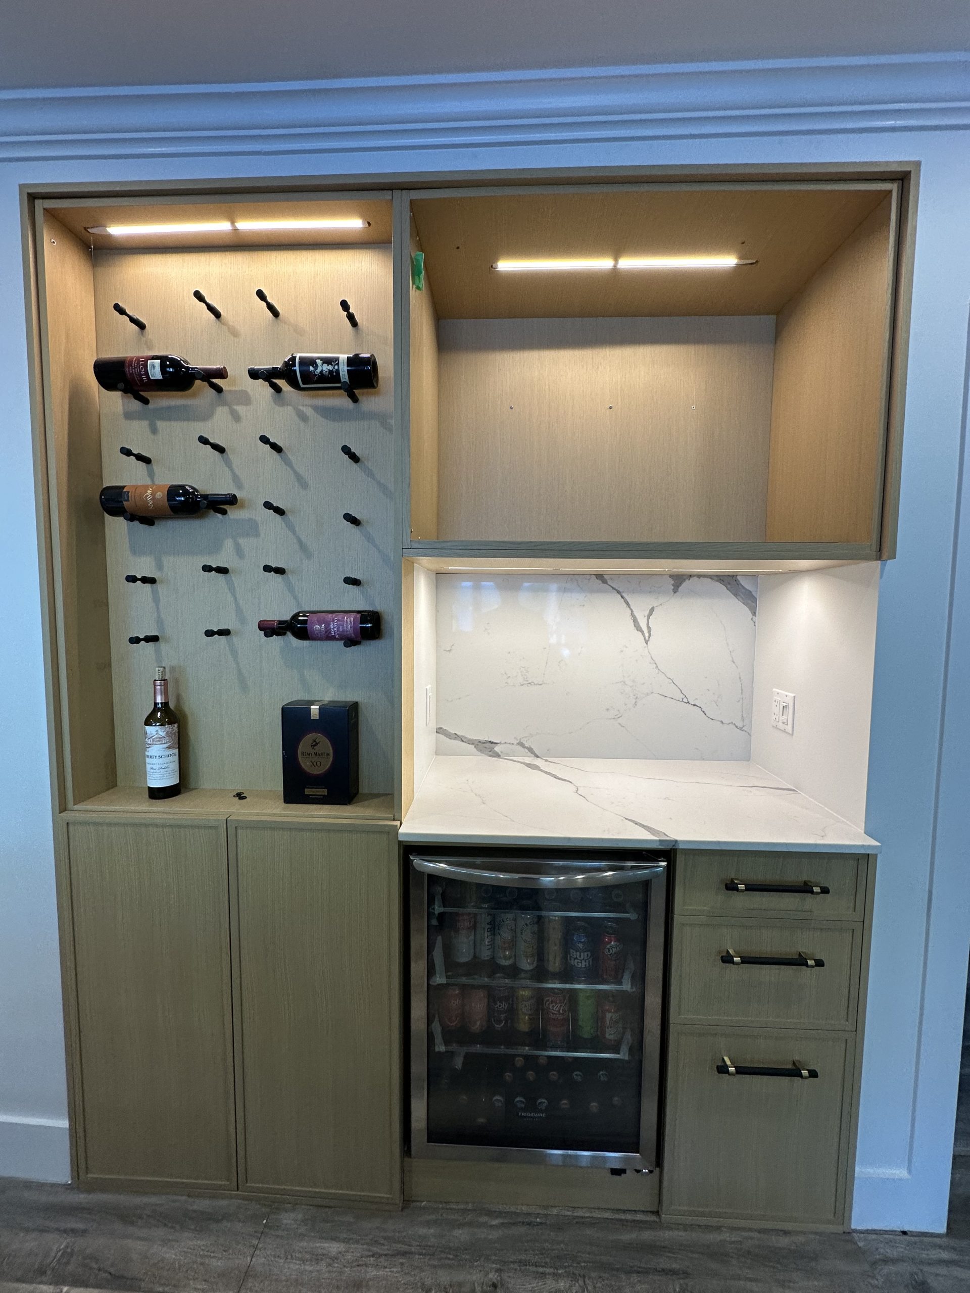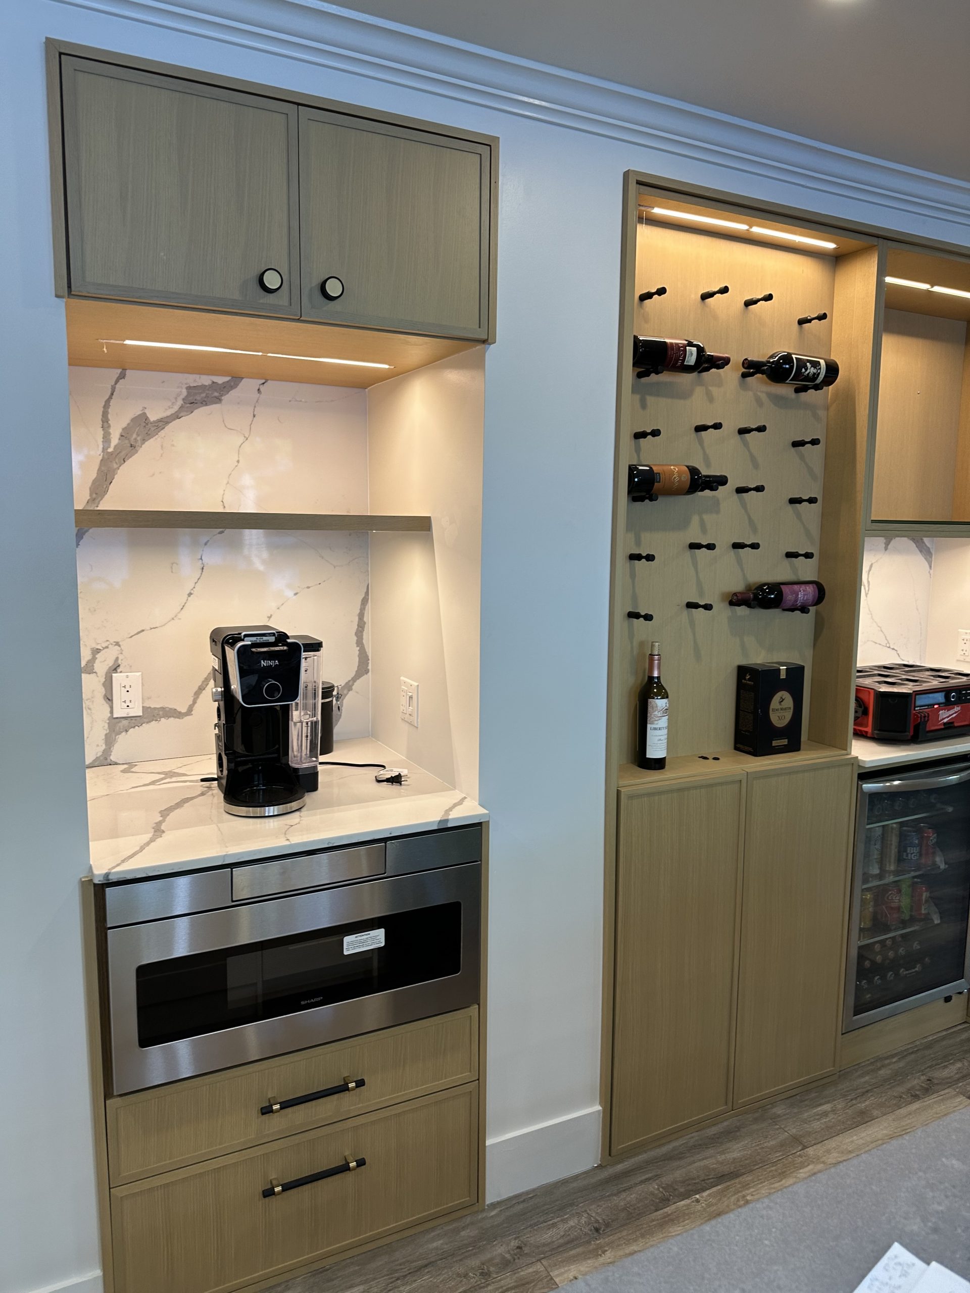
A kitchen renovation is one of the most exciting projects a homeowner can undertake, but it can also feel overwhelming without a clear plan. Over the years, I have worked with homeowners throughout Cumberland, Ottawa, Orleans, Rockland, Gloucester, South Keys, Nepean, and surrounding communities, helping them transform outdated kitchens into beautiful, functional spaces that improve both daily living and long-term property value.
One of the most important lessons I have learned is that successful kitchen renovations do not happen by accident. The kitchens that turn out the best are the result of a structured design process that carefully considers storage, workflow, aesthetics, functionality, and budget before construction ever begins.
When homeowners invest in custom kitchen cabinets and modern countertops, they are not simply upgrading materials. They are redesigning how their kitchen works. Every cabinet, drawer, shelf, and countertop surface should serve a purpose while contributing to a cohesive design.
In this guide, I will walk through my step-by-step process for designing custom kitchen cabinets and countertops in Cumberland, how I help homeowners maximize both storage and style, and why proper planning leads to better renovation outcomes.
Step 1: Understanding Your Lifestyle and Kitchen Goals
Before I discuss cabinet styles, countertop materials, or layouts, I focus on understanding how the homeowner uses the kitchen.
Every family has unique needs.
Some homeowners cook daily and need maximum prep space. Others entertain frequently and prioritize large islands and seating areas. Some families need extensive storage, while others prefer minimalist designs with clean lines and open spaces.
I begin every project by asking questions such as:
- How often do you cook?
- How many people use the kitchen daily?
- Do you entertain guests regularly?
- What frustrates you most about your current kitchen?
- Do you need more storage, more workspace, or both?
- Are you planning to stay in your home long term?
The answers help establish priorities and ensure the final design reflects how the kitchen will actually be used.
Step 2: Evaluating the Existing Kitchen Layout
Once I understand the homeowner’s goals, I evaluate the current kitchen.
I look at:
- Existing cabinet placement
- Traffic flow
- Appliance locations
- Window placement
- Lighting conditions
- Available wall space
- Storage limitations
Many kitchens in Cumberland were built years ago when homeowners had different storage and design expectations.
Common issues I encounter include:
- Insufficient storage
- Poor workflow
- Limited countertop space
- Inefficient corner cabinets
- Underutilized vertical space
Identifying these opportunities allows me to develop solutions that improve both functionality and appearance.
Step 3: Designing a More Efficient Kitchen Layout
The layout serves as the foundation of the entire renovation.
Before choosing materials, I focus on creating a kitchen that works efficiently.
My goal is to improve:
- Movement throughout the space
- Food preparation areas
- Storage accessibility
- Entertaining capability
- Daily convenience
In some projects, the existing layout works well and only requires minor improvements.
In others, I may recommend:
- Relocating appliances
- Expanding an island
- Adding a pantry wall
- Creating better workflow zones
Even small adjustments can dramatically improve how the kitchen functions.
Step 4: Planning Custom Kitchen Cabinets Around Storage Needs
One of the biggest advantages of custom kitchen cabinets is the ability to tailor storage solutions to the homeowner’s lifestyle.
Unlike stock cabinetry, custom cabinets allow every inch of space to be optimized.
I focus on creating storage that is both practical and accessible.
Popular custom cabinet features include:
Deep Storage Drawers
Deep drawers are excellent for:
- Pots and pans
- Mixing bowls
- Small appliances
- Food storage containers
Many homeowners find drawers easier to access than traditional lower cabinets.
Pull-Out Pantry Systems
Pantry storage is one of the most requested upgrades.
Pull-out pantry systems improve:
- Organization
- Visibility
- Accessibility
They allow homeowners to easily access items without digging through crowded shelves.
Corner Storage Solutions
Corners are often one of the most underutilized areas in a kitchen.
Custom corner storage systems maximize these spaces and eliminate wasted square footage.
Full-Height Cabinets
Extending cabinetry to the ceiling provides:
- Additional storage
- Cleaner aesthetics
- Better use of vertical space
This feature is particularly beneficial in kitchens with higher ceilings.
Step 5: Choosing the Right Cabinet Style
Once functionality is planned, I begin exploring cabinet styles.
The cabinetry significantly influences the overall character of the kitchen.
Popular choices among Cumberland homeowners include:
Shaker Cabinets
Shaker-style cabinets remain one of the most popular options because they offer:
- Timeless appeal
- Clean lines
- Versatility
- Compatibility with both modern and traditional kitchens
Flat-Panel Cabinets
For contemporary kitchens, flat-panel cabinets provide:
- Sleek appearance
- Minimalist design
- Modern sophistication
Wood Kitchen Cabinets
Natural wood cabinets continue to gain popularity because they introduce warmth and texture into the space.
Wood cabinetry pairs exceptionally well with quartz countertops and modern kitchen designs.
Step 6: Selecting the Perfect Countertop Material
Once cabinetry is finalized, attention turns to countertops.
Countertops influence:
- Kitchen aesthetics
- Durability
- Maintenance requirements
- Daily functionality
The most common countertop options include:
Quartz Countertops
Quartz continues to be my most recommended countertop material.
Benefits include:
- Durability
- Stain resistance
- Low maintenance
- Consistent appearance
- Long lifespan
Homeowners searching for quartz countertops Ottawa often choose quartz because it balances beauty and practicality.
Granite Countertops
Granite remains popular among homeowners who appreciate natural stone.
Every slab offers unique patterns and characteristics that create one-of-a-kind kitchens.
Laminate Countertops
For homeowners seeking cost-effective solutions, laminate provides a wide range of styles while remaining budget-friendly.
Step 7: Coordinating Cabinets and Countertops
One of the most important design principles is ensuring cabinets and countertops work together.
I always treat these elements as one integrated design rather than separate decisions.
Popular combinations include:
White Quartz with Wood Cabinets
This pairing creates:
- Warmth
- Brightness
- Timeless appeal
Grey Quartz with White Cabinets
A favorite for modern kitchens because it delivers:
- Sophisticated contrast
- Clean aesthetics
- Versatility
Marble-Look Quartz with Dark Cabinetry
This combination creates a dramatic and luxurious appearance while maintaining practicality.
The goal is to achieve visual balance that will remain attractive for years.
Step 8: Maximizing Countertop Workspace
Countertop design is about more than appearance.
Functionality matters just as much.
I evaluate:
- Food preparation needs
- Appliance usage
- Entertaining requirements
- Family habits
Many homeowners underestimate how much countertop space they actually use.
Strategic planning often results in significantly more usable workspace without increasing the overall size of the kitchen.
Step 9: Integrating Kitchen Islands
Kitchen islands have become one of the most requested features in modern renovations.
An island can provide:
- Additional storage
- Extra countertop space
- Seating
- Improved workflow
- Enhanced visual appeal
When properly designed, an island becomes the centerpiece of the entire kitchen.
Quartz countertops are particularly effective on islands because of their durability and clean appearance.
Step 10: Planning Lighting Around Cabinets and Countertops
Lighting plays a major role in how the finished kitchen looks and functions.
I incorporate lighting strategies such as:
- Under-cabinet lighting
- Pendant lighting above islands
- Recessed ceiling lighting
- Accent lighting
Proper lighting highlights cabinet details, enhances countertop surfaces, and improves overall usability.
Step 11: Reviewing Budget and Investment Priorities
Every homeowner has a budget.
My role is to help prioritize investments where they create the greatest impact.
I focus on balancing:
- Cabinet quality
- Countertop durability
- Functional upgrades
- Long-term value
Not every upgrade needs to be premium. Strategic decision-making often produces better outcomes than simply spending more.
Step 12: Final Design Refinement
Before moving into production and installation, I review every aspect of the design.
This includes:
- Cabinet layouts
- Storage functionality
- Countertop selections
- Hardware choices
- Color coordination
- Lighting plans
This final review ensures every element works together cohesively.
Common Mistakes I Help Homeowners Avoid
Throughout the design process, I help homeowners avoid common renovation mistakes.
These include:
Prioritizing Style Over Function
A beautiful kitchen should also work efficiently every day.
Underestimating Storage Needs
Most homeowners need more storage than they initially realize.
Choosing Materials Independently
Cabinets and countertops should complement one another.
Following Short-Term Trends
I encourage timeless design decisions that maintain appeal over the long term.
Why My Process Delivers Better Results
A successful kitchen renovation is not simply about selecting attractive materials.
It is about creating a space that supports the homeowner’s lifestyle while maximizing functionality and value.
My process focuses on:
- Personalized design
- Efficient storage
- Practical functionality
- Long-term durability
- Timeless aesthetics
Every decision is made with the homeowner’s goals in mind.
Bringing Everything Together
Designing custom kitchen cabinets and countertops in Cumberland requires much more than choosing colors and materials. It involves understanding how the homeowner lives, identifying opportunities for improvement, and creating a space that balances beauty with functionality.
Through careful planning, custom cabinetry, thoughtfully selected quartz countertops, and intelligent design solutions, I help homeowners create kitchens that feel larger, more organized, and significantly more enjoyable to use.
Whether you are planning a complete kitchen renovation, upgrading kitchen cabinets and countertops, or exploring custom kitchen design options, following a structured design process ensures better outcomes and greater long-term value.
I help homeowners throughout Cumberland, Ottawa, Orleans, Gloucester, South Keys, Rockland, Plantagenet, and Nepean transform their kitchens into spaces that truly support modern living. When every detail is carefully planned, the result is a kitchen that looks incredible, functions efficiently, and adds lasting value to your home.