When homeowners start thinking about upgrading their kitchen, cabinets are one of the most important elements to get right. I’ve worked with clients across Ottawa, including Kanata, Orleans, Gloucester, South Keys, Rockland, Cumberland, Plantagenet, and Nepean, and one thing is always clear — the right cabinet design can completely transform how a kitchen looks and functions.
Designing custom kitchen cabinets isn’t just about appearance. It’s about creating a space that works efficiently, feels organized, and reflects your personal style. In this guide, I’m going to walk you through exactly how I design custom kitchen cabinets in Ottawa that maximize both space and style.
Why Custom Kitchen Cabinets Make a Difference
One of the first things I explain to homeowners is the difference between standard cabinets and custom kitchen cabinets.
Custom cabinets are designed specifically for your kitchen. That means:
- Every inch of space is utilized
- Storage is tailored to your needs
- The design reflects your style
- The layout improves functionality
In many Ottawa homes, especially in older areas like Gloucester or Rockland, kitchens weren’t originally built with modern storage in mind. Custom cabinetry allows me to correct that by maximizing every available space.
Step One: Understanding How You Use Your Kitchen
Before I design anything, I take the time to understand how you actually use your kitchen.
This step is critical because no two households are the same.
I ask questions like:
Do you cook daily or occasionally?
Do you need more pantry storage or more counter space?
Do you entertain often?
Do you need child-friendly or easy-access storage?
For example, homeowners in Kanata with large families often need highly functional storage solutions, while someone in Nepean might prioritize a clean, minimalist design.
This understanding shapes every decision that follows.
Step Two: Evaluating Your Current Layout
Next, I assess your existing kitchen layout.
I look at:
- Available wall space
- Ceiling height
- Window placement
- Appliance locations
- Traffic flow
In many homes across South Keys or Orleans, I find unused vertical space or inefficient layouts that can be improved.
Sometimes, simply extending cabinets to the ceiling or reconfiguring a corner can significantly increase storage without expanding the kitchen footprint.
Step Three: Designing for Maximum Storage Efficiency
Maximizing space is one of the biggest advantages of custom kitchen cabinets.
I focus on creating storage solutions that make your kitchen easier to use every day.
Some of the strategies I use include:
- Deep drawers instead of lower cabinets for better access
- Pull-out shelves for pantry storage
- Corner solutions that eliminate wasted space
- Built-in organizers for utensils, spices, and cookware
For homeowners in Ottawa searching for better kitchen organization, these features make a noticeable difference.
It’s not about adding more cabinets — it’s about making every cabinet work smarter.
Step Four: Choosing the Right Cabinet Style
Once functionality is planned, I move into design.
Custom kitchen cabinets in Ottawa come in a wide range of styles, and I help you choose one that fits your vision.
Modern Flat-Panel Cabinets
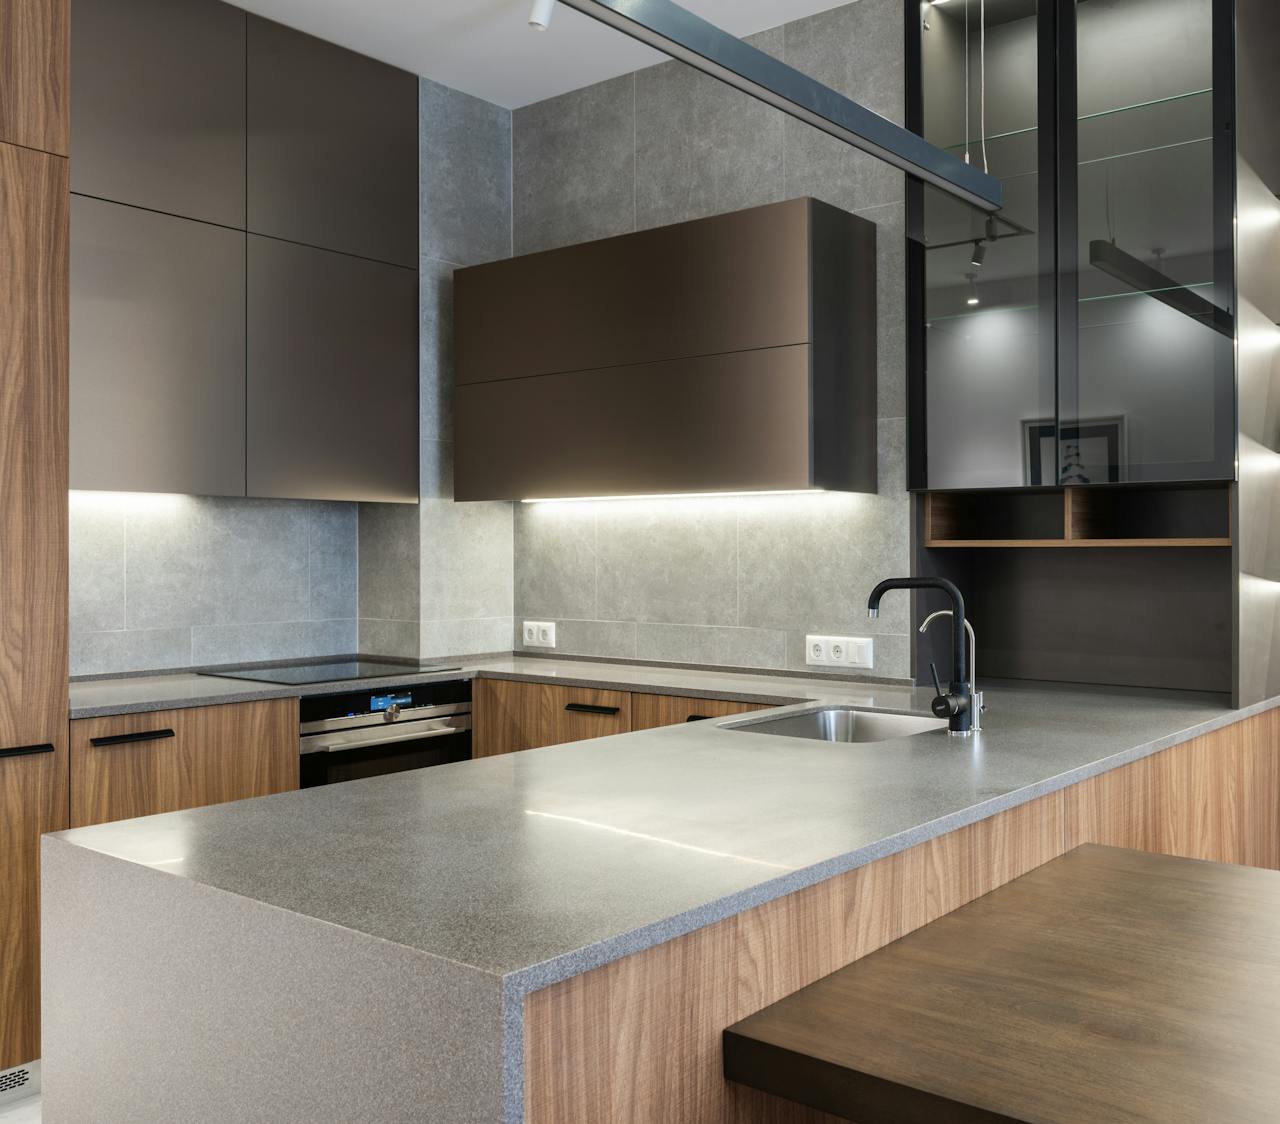
For homeowners who want a sleek, contemporary look, flat-panel cabinets are a popular choice.
They offer clean lines and a minimalist appearance, making them ideal for modern kitchens in areas like Nepean or Kanata.
Shaker-Style Cabinets
Shaker cabinets are timeless and versatile.
They work well in both modern and traditional kitchens and are a common choice for homeowners across Orleans and Gloucester.
Classic and Detailed Designs
For those who prefer a more traditional look, I design cabinets with detailed profiles and finishes that add character and warmth.
This style works well in larger homes or kitchens with a more classic design approach.
Step Five: Selecting Materials That Balance Durability and Style
Material selection plays a big role in both appearance and longevity.
I guide homeowners through options such as:
- Solid wood for a premium look
- Engineered materials for durability and cost efficiency
- Finishes that resist wear and tear
For busy households in Ottawa, durability is just as important as aesthetics. I always recommend materials that can handle daily use while maintaining their appearance over time.
Step Six: Coordinating Cabinets With Countertops
Cabinets and countertops need to work together.
I always design cabinets with the countertop selection in mind, whether it’s quartz countertops in Ottawa or another material.
For example:
- Light cabinets paired with darker countertops create contrast
- Wood cabinets combined with white quartz create warmth and balance
- Neutral tones offer flexibility and timeless appeal
This coordination ensures the kitchen feels cohesive and well-designed.
Step Seven: Maximizing Vertical Space
One of the most overlooked opportunities in kitchen design is vertical space.
In many Ottawa homes, there’s unused space above cabinets. I often recommend extending cabinets to the ceiling.
This approach:
- Increases storage
- Eliminates dust-collecting gaps
- Creates a more finished, high-end look
For kitchens in Gloucester or South Keys, this simple adjustment can dramatically improve both function and style.
Step Eight: Designing Around Your Lifestyle
Custom cabinets should reflect how you live.
I incorporate features based on your daily habits, such as:
- Hidden garbage and recycling compartments
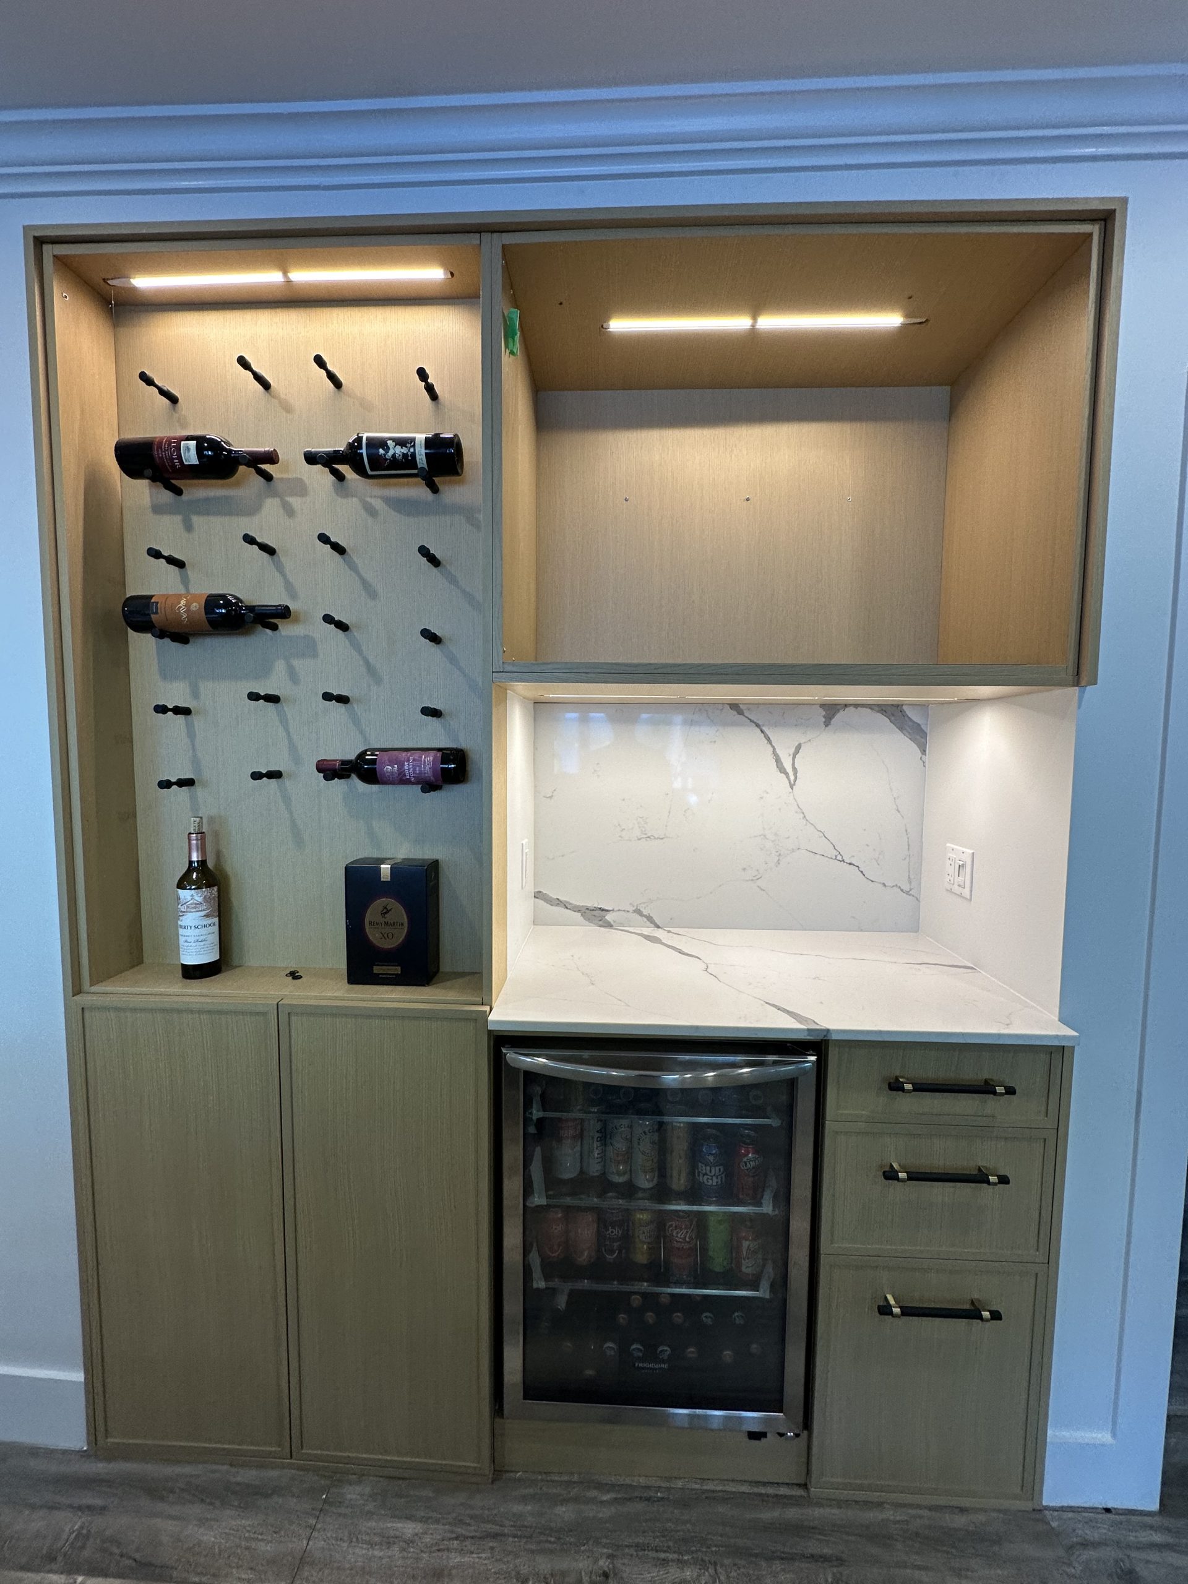
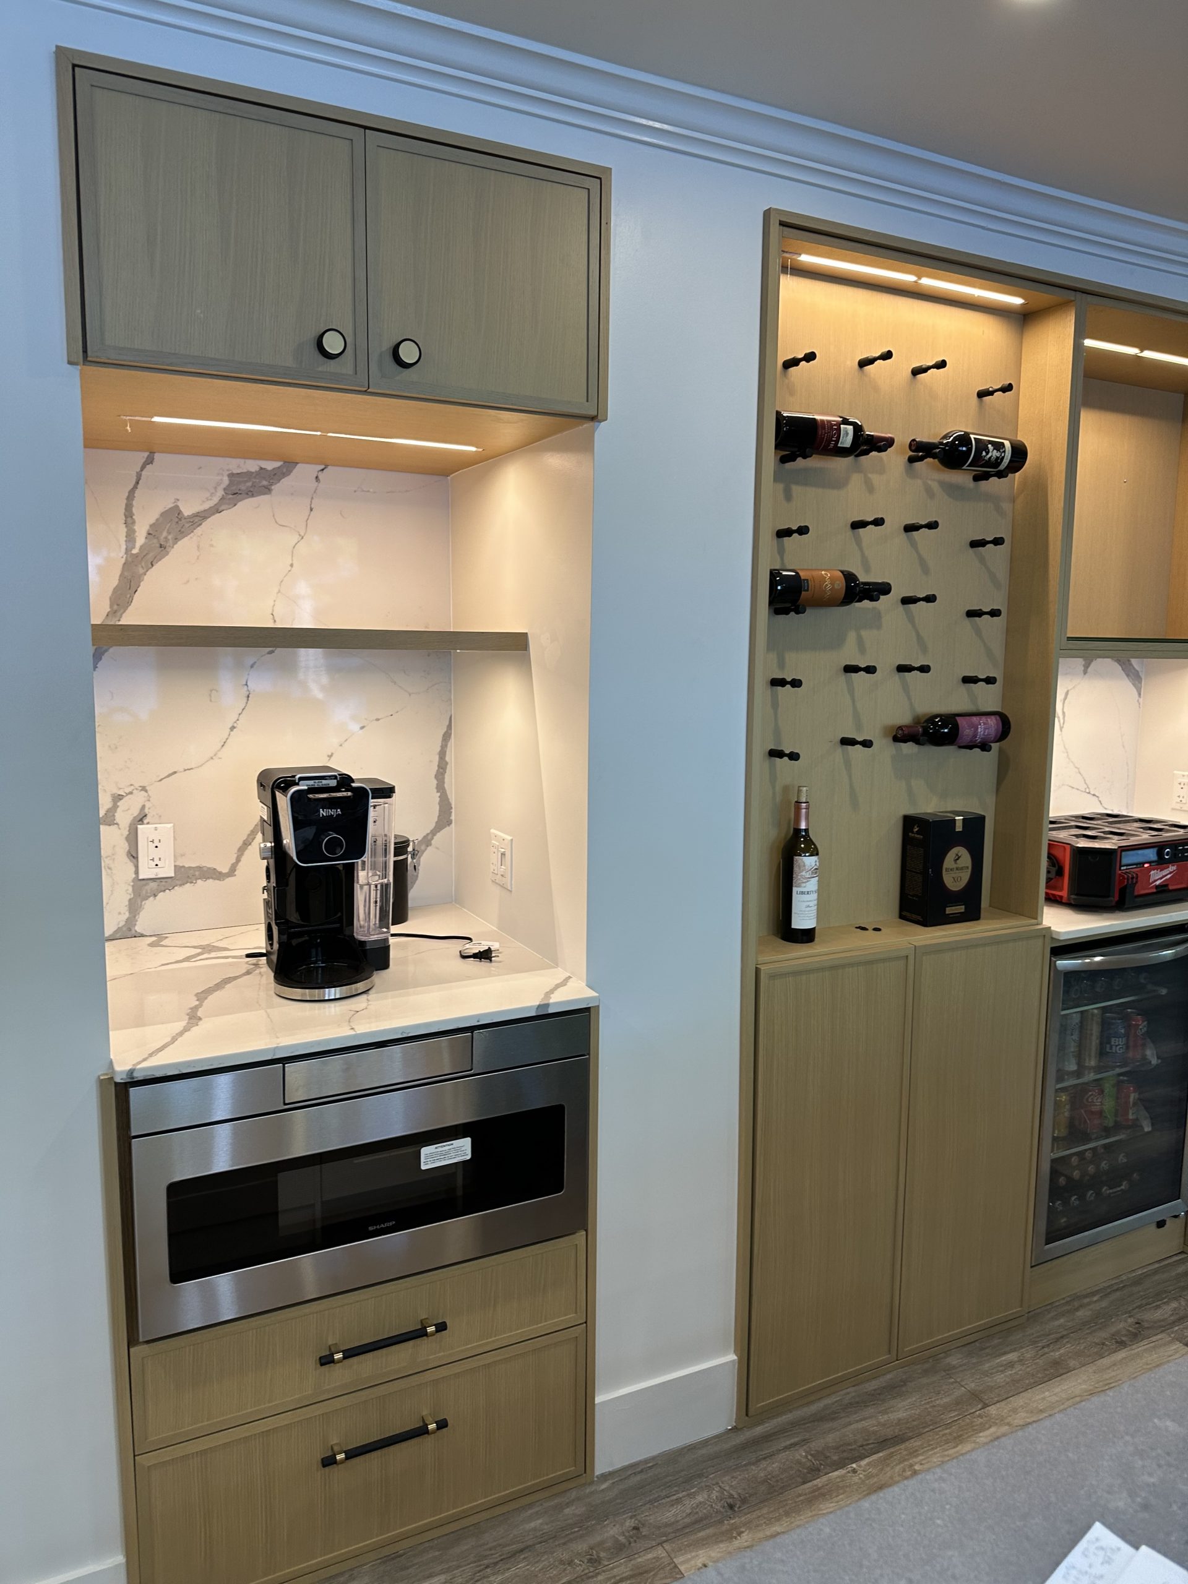
- Built-in coffee stations
- Appliance garages to reduce clutter
- Open shelving for frequently used items
For homeowners in Rockland or Cumberland, these personalized touches make the kitchen more practical and enjoyable to use.
Step Nine: Lighting and Finishing Details
Lighting plays a major role in how cabinets look and function.
I often include:
- Under-cabinet lighting for better visibility
- Interior cabinet lighting for display and convenience
Finishing details like hardware, handles, and finishes also bring the design together.
These small elements make a big difference in the final result.
Step Ten: Installation and Final Adjustments
Once the design is complete, proper installation is essential.
I ensure that:
- Cabinets are level and aligned
- Doors and drawers function smoothly
- Finishes are clean and consistent
For homeowners across Ottawa, this step ensures that everything looks and works exactly as intended.
Common Mistakes I Help Homeowners Avoid
Over the years, I’ve seen what can go wrong when cabinets aren’t properly designed.
I help homeowners avoid mistakes like:
Not planning enough storage
Ignoring workflow and layout
Choosing style over functionality
Not coordinating cabinets with countertops
By addressing these early, I ensure the final result meets both practical and visual expectations.
Why My Approach Works
Designing custom kitchen cabinets is about more than just filling space.
My approach focuses on:
- Understanding your needs
- Maximizing every inch of space
- Creating a cohesive design
- Delivering long-term durability
Whether I’m working on a compact kitchen in Nepean or a large renovation in Kanata, the goal is always the same — to create a kitchen that feels efficient, organized, and visually appealing.
Bringing It All Together
Custom kitchen cabinets are one of the most impactful upgrades you can make in your home.
They define how your kitchen looks, how it functions, and how it feels to use every day.
I help homeowners across Orleans, Rockland, Gloucester, South Keys, Cumberland, Plantagenet, and Nepean design cabinets that maximize space without sacrificing style.
From the initial concept to the final installation, every step is focused on creating a kitchen that works for your lifestyle and enhances your home.
If you’re planning a kitchen upgrade in Ottawa, custom cabinets are where real transformation begins — and when they’re designed the right way, the results speak for themselves.