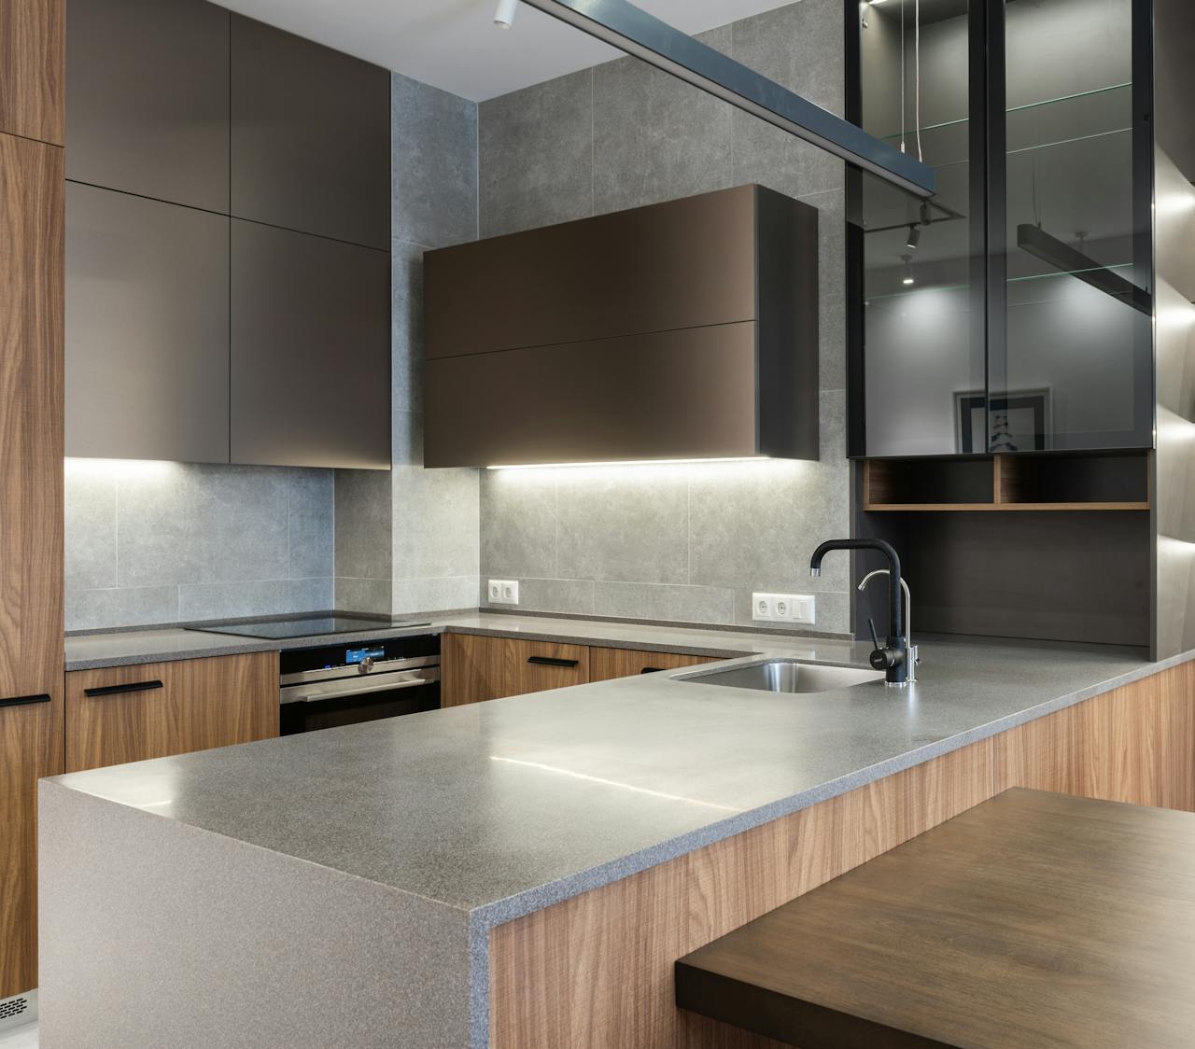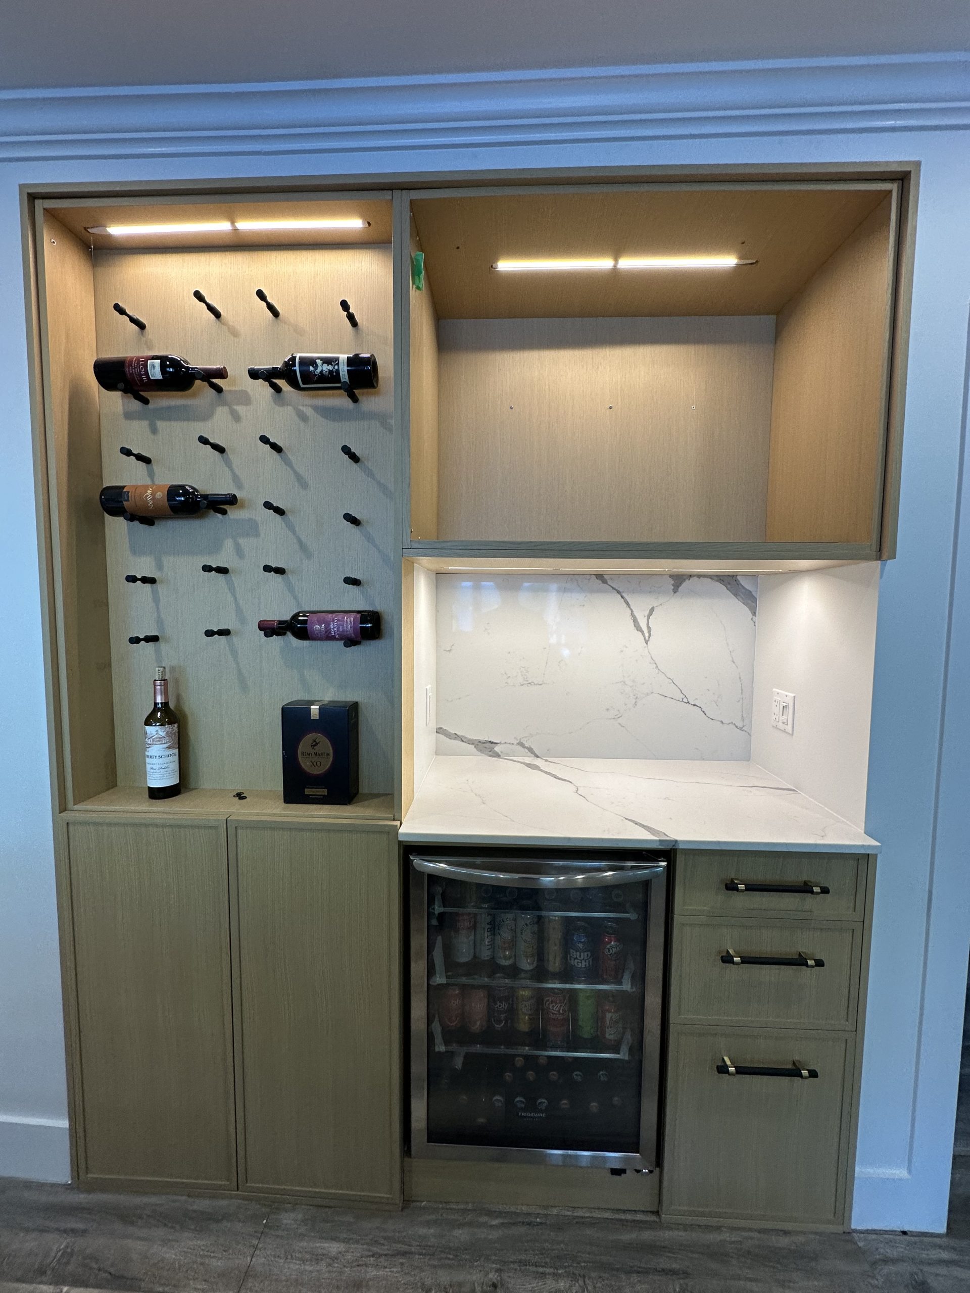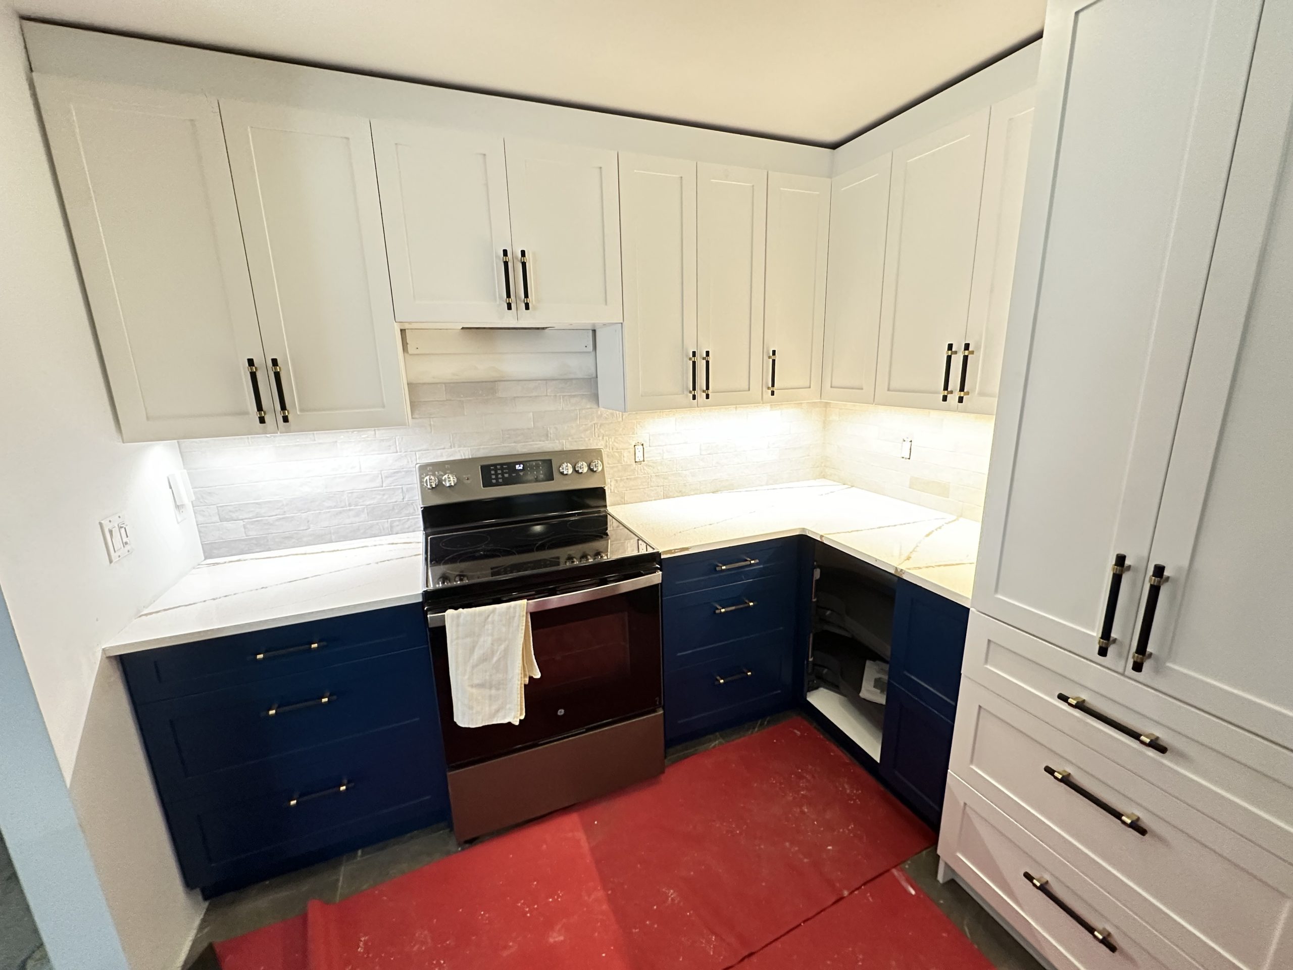
When homeowners start thinking about a kitchen renovation in Ottawa, the excitement is usually followed by one big question: “Where do I even start?”
I’ve worked with clients across Kanata, Orleans, Gloucester, South Keys, Rockland, Cumberland, Plantagenet, and Nepean, and I’ve seen firsthand how overwhelming a renovation can feel without a clear plan. That’s exactly why I follow a structured, step-by-step process that takes you from the first idea all the way to a finished kitchen that looks incredible and functions perfectly.
In this guide, I’m going to walk you through how I plan kitchen renovations from concept to completion so you know exactly what to expect at every stage.
Step One: Understanding Your Vision and Goals
Every successful kitchen renovation starts with clarity.
Before I think about layouts, materials, or budgets, I focus on understanding what you actually want from your kitchen.
I ask questions like:
Are you renovating for your own long-term use or preparing to sell?
Do you want a modern, traditional, or transitional style?
What frustrates you most about your current kitchen?
What would your ideal kitchen feel like day-to-day?
For example, a homeowner in Kanata may want an open-concept kitchen for entertaining, while someone in Gloucester might prioritize storage and functionality in a smaller space.
This step ensures the entire project is aligned with your lifestyle and goals.
Step Two: Establishing a Realistic Budget
One of the most important parts of planning a kitchen renovation in Ottawa is setting a realistic budget.
I don’t just look at a total number — I break it down into key components:
- Kitchen cabinets
- Countertops (quartz, granite, or laminate)
- Labor and installation
- Plumbing and electrical
- Finishing details
Many homeowners searching for kitchen renovation Ottawa cost are surprised by how many elements are involved. My role is to make everything transparent so you can make informed decisions without unexpected costs.
I also help prioritize where to invest and where to save, ensuring you get the best value for your budget.
Step Three: Evaluating Your Existing Kitchen Layout
Before making any changes, I carefully assess your current kitchen layout.
I look at:
- Workflow and functionality
- Cabinet placement
- Appliance positioning
- Available space
- Traffic flow
In many Ottawa homes, especially in areas like South Keys or Rockland, kitchens were not designed for modern living. This creates opportunities to improve efficiency without necessarily increasing the size of the space.
Sometimes small layout changes can have a major impact on how your kitchen functions.
Step Four: Designing the New Layout
Once I understand your space and goals, I start designing the new layout.
This is where the transformation begins.
I focus on:
- Creating efficient work zones
- Maximizing storage
- Improving flow and accessibility
- Integrating modern design elements
For homeowners in Nepean or Orleans, this often includes adding kitchen islands, expanding counter space, or opening up walls to create a more connected living area.
The goal is to design a kitchen that feels natural to use and visually balanced.
Step Five: Selecting Cabinets, Countertops, and Materials
After the layout is finalized, I guide you through selecting materials that bring the design to life.
Kitchen Cabinets
Custom kitchen cabinets in Ottawa are one of the most impactful elements of any renovation.
I help you choose:
- Style (modern, shaker, traditional)
- Material and finish
- Storage features and organization
Kitchen Countertops
Countertops play a major role in both function and design.
I guide homeowners through options like:
- Quartz kitchen countertops for durability and modern style
- Granite countertops for a natural, high-end look
- Laminate countertops for budget-friendly solutions
For clients searching for kitchen countertops near me or quartz countertops Ottawa, I ensure the selection matches both their budget and design goals.
Finishes and Details
This includes:
- Backsplash
- Flooring
- Lighting
- Hardware
These details tie everything together and elevate the overall design.
Step Six: Planning the Timeline and Project Phases
A kitchen renovation isn’t a single step — it’s a sequence of phases that need to be carefully planned.
I map out the timeline to include:
- Demolition
- Electrical and plumbing updates
- Cabinet installation
- Countertop fabrication and installation
- Finishing work
For homeowners in Ottawa, this step ensures there are no delays or unexpected disruptions.
Clear planning keeps the project moving efficiently from start to finish.
Step Seven: Preparing the Space for Renovation
Before construction begins, I make sure everything is properly prepared.
This includes:
- Removing old cabinets and countertops
- Protecting surrounding areas
- Ensuring utilities are ready for updates
- Creating a safe and organized workspace
Preparation is often overlooked, but it’s essential for a smooth renovation process.
Step Eight: Managing Installation and Construction
Once the renovation begins, I oversee the installation process to ensure everything is done correctly.
This includes:
- Installing kitchen cabinets with precision
- Coordinating countertop installation
- Ensuring plumbing and electrical work is completed properly
- Maintaining quality control throughout the project
For homeowners across Ottawa, this stage is where the vision starts becoming reality.
Step Nine: Final Details and Finishing Touches
After the main installation is complete, I focus on the finishing details.
This includes:
- Installing backsplashes
- Adjusting cabinet doors and drawers
- Ensuring all surfaces are aligned and polished
- Completing final inspections
These finishing touches are what turn a renovation into a completed kitchen.
Step Ten: Final Walkthrough and Client Approval
I always finish with a full walkthrough.
This is where I:
- Review every detail of the kitchen
- Address any final adjustments
- Ensure everything meets expectations
For homeowners in Kanata, Gloucester, or Nepean, this step provides peace of mind that the renovation has been completed properly.
Common Mistakes I Help You Avoid
Over the years, I’ve seen common issues that can derail kitchen renovations.
My process is designed to prevent:
Poor layout planning that affects functionality
Underestimating costs and timelines
Choosing materials without considering durability
Ignoring how cabinets and countertops work together
By addressing these early, I ensure a smoother experience and better results.
Why My Process Works
Planning a kitchen renovation requires more than just design ideas.
My approach works because it focuses on:
- Clear communication
- Detailed planning
- Practical solutions
- High-quality execution
Whether I’m working on a compact kitchen in South Keys or a large renovation in Kanata, the process remains consistent and reliable.
Bringing It All Together
A kitchen renovation in Ottawa doesn’t have to feel overwhelming.
With the right plan, it becomes a structured and rewarding process that transforms your space into something truly functional and beautiful.
I help homeowners across Orleans, Rockland, Gloucester, South Keys, Cumberland, Plantagenet, and Nepean move from concept to completion with confidence.
From the first idea to the final detail, every step is focused on creating a kitchen that works for your lifestyle and adds lasting value to your home.
If you’re thinking about starting a kitchen renovation, the key is not just choosing the right materials — it’s following the right process from the very beginning.
That’s exactly how I help you get it right.